Brentwood School logo
About > Facilities & Grounds

Facilities & Grounds

The facilities at Brentwood School are of the highest quality. Set within a 75-acre site, in the heart of Brentwood town, and a direct train ride from London, our campus provides a stimulating environment for innovative teaching and a first-class education.

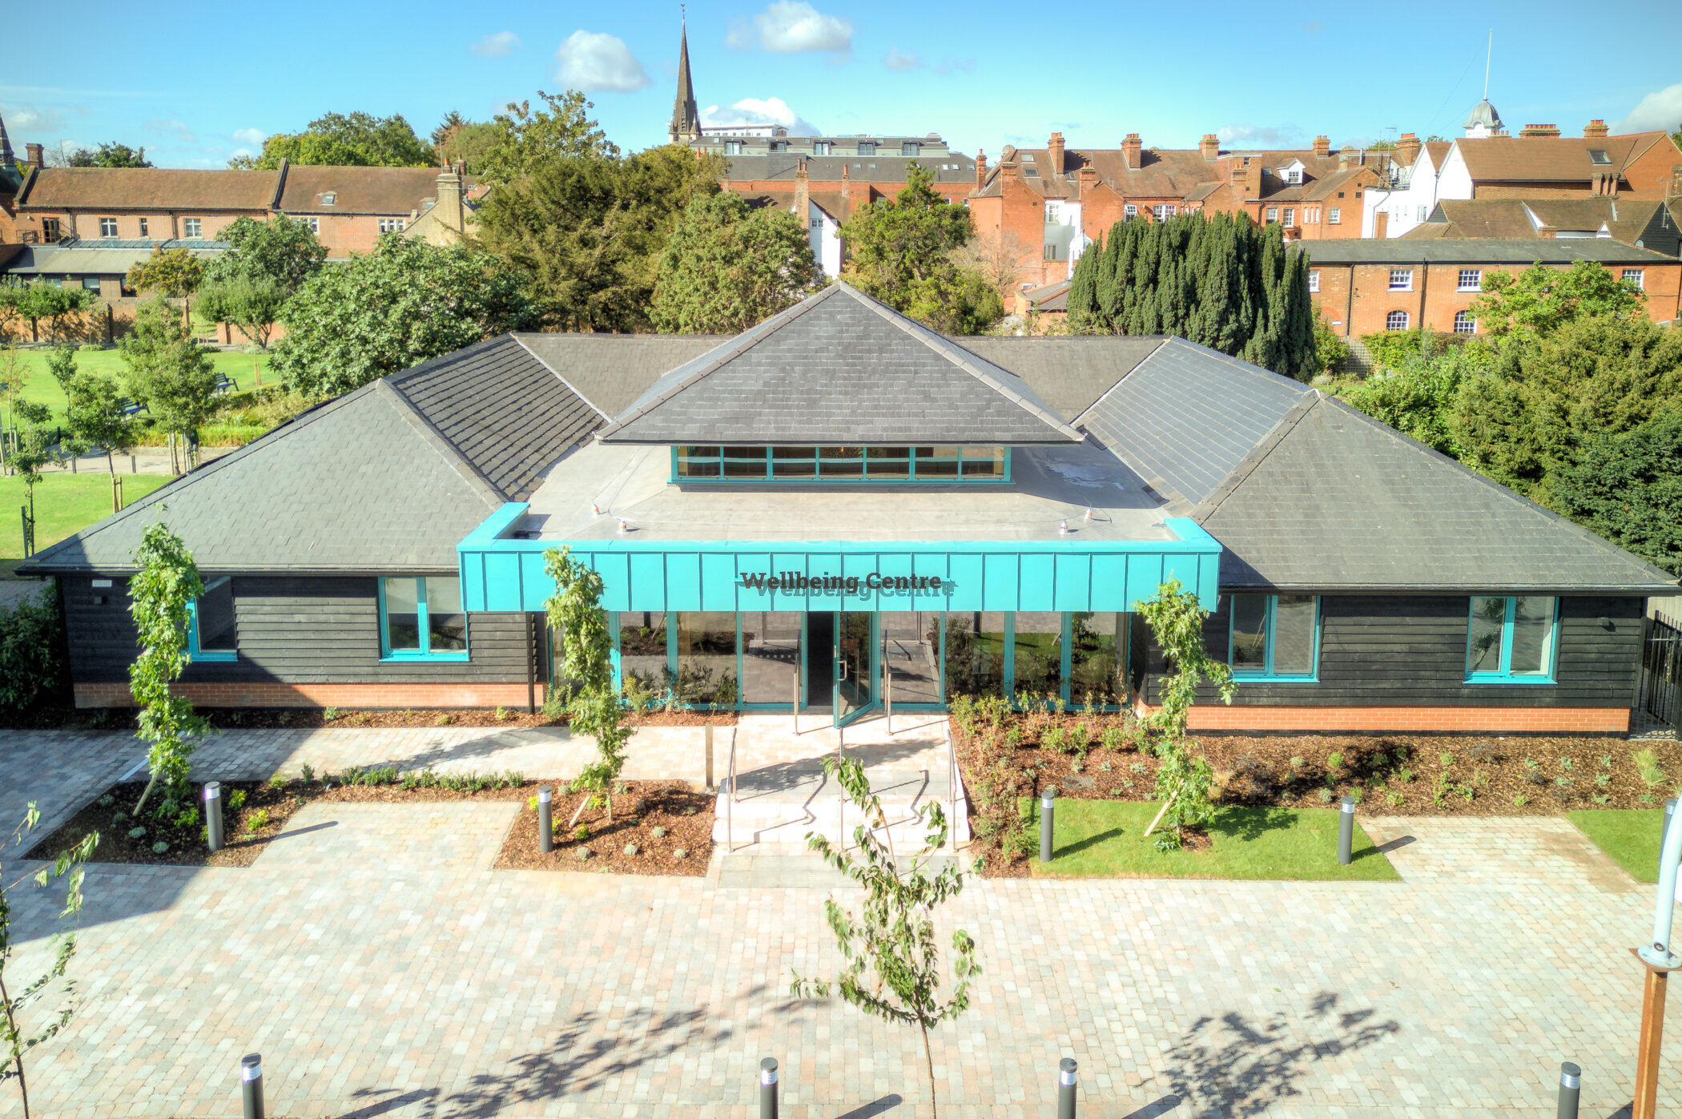
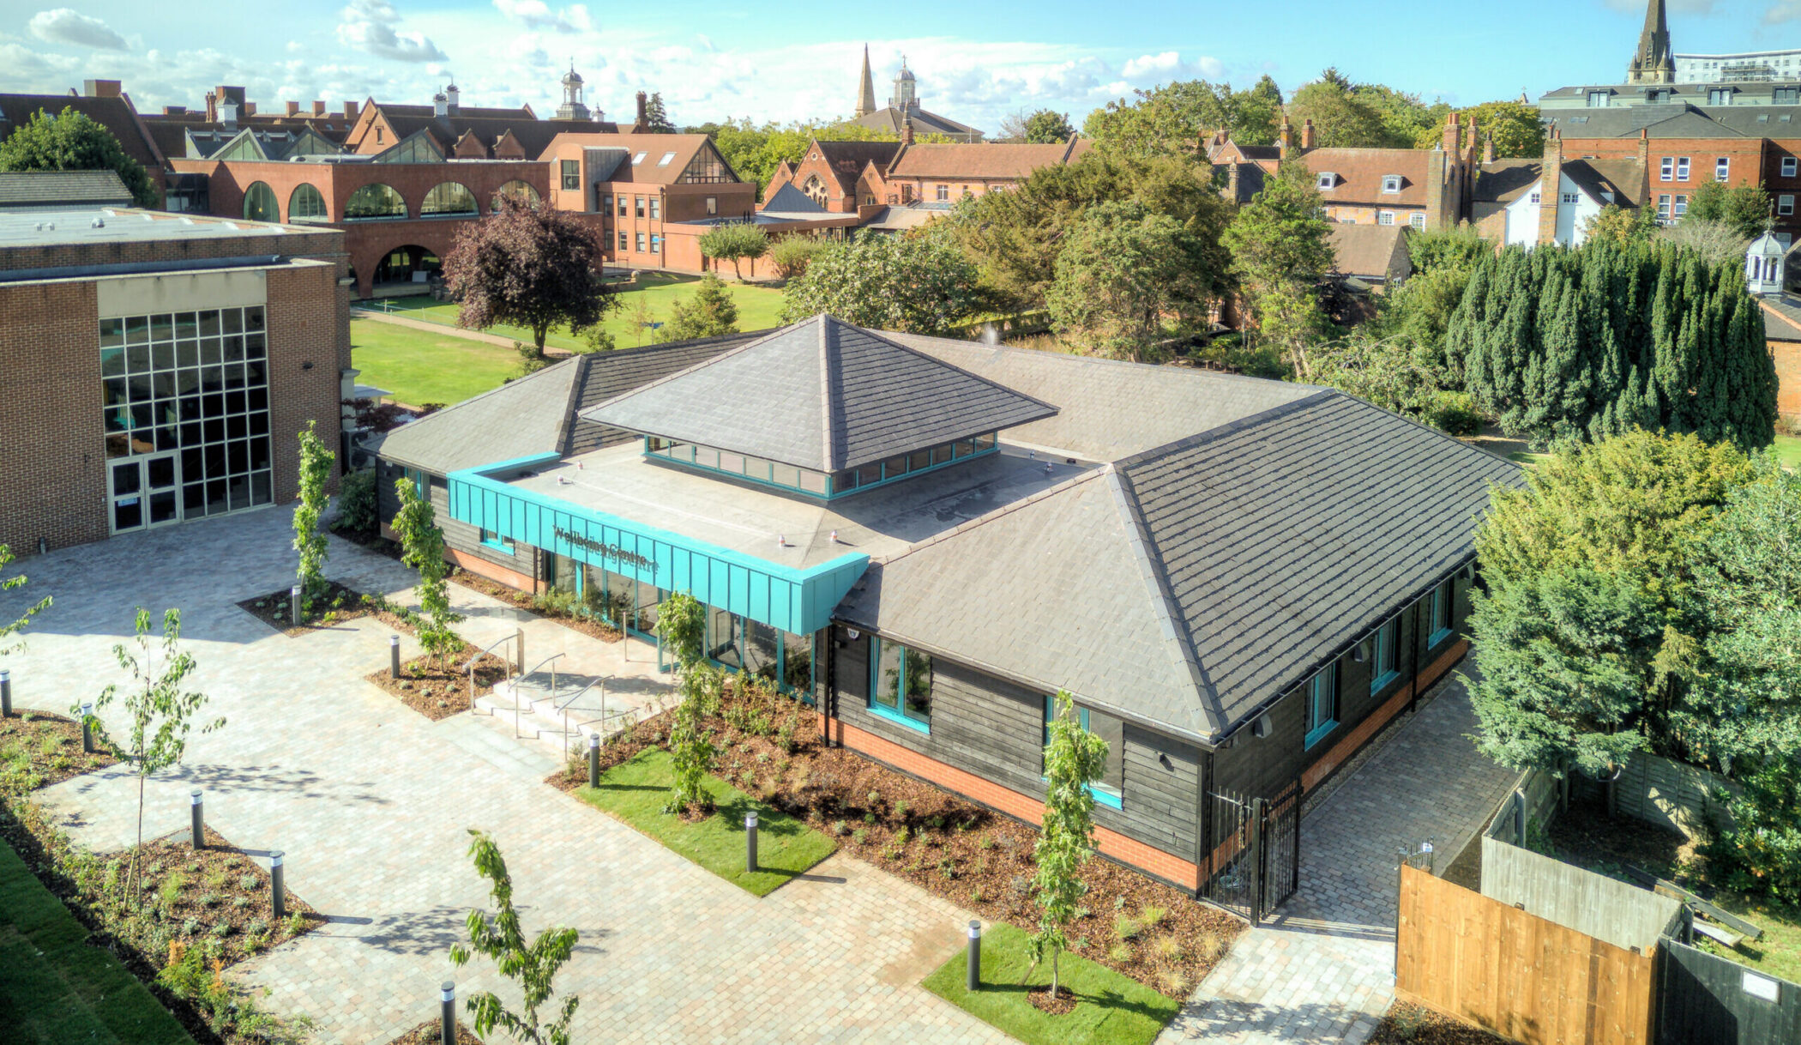
A modern, single-storey building with a grey roof is surrounded by trees and paved walkways. The Wellbeing Centre stands out against the backdrop of older brick buildings and church spires, all beneath a blue sky with scattered clouds.

New Wellbeing Centre

A new state-of-the-art Wellbeing Centre has opened at Brentwood School.

This dedicated facility represents an exciting investment in the health, wellbeing and success of every student.

We have brought our pastoral care, wellbeing and counselling provision together into one central hub, further strengthening our holistic approach and deepening our commitment to knowing and valuing every student.

Discover more Wellbeing

Wellbeing Centre Gallery
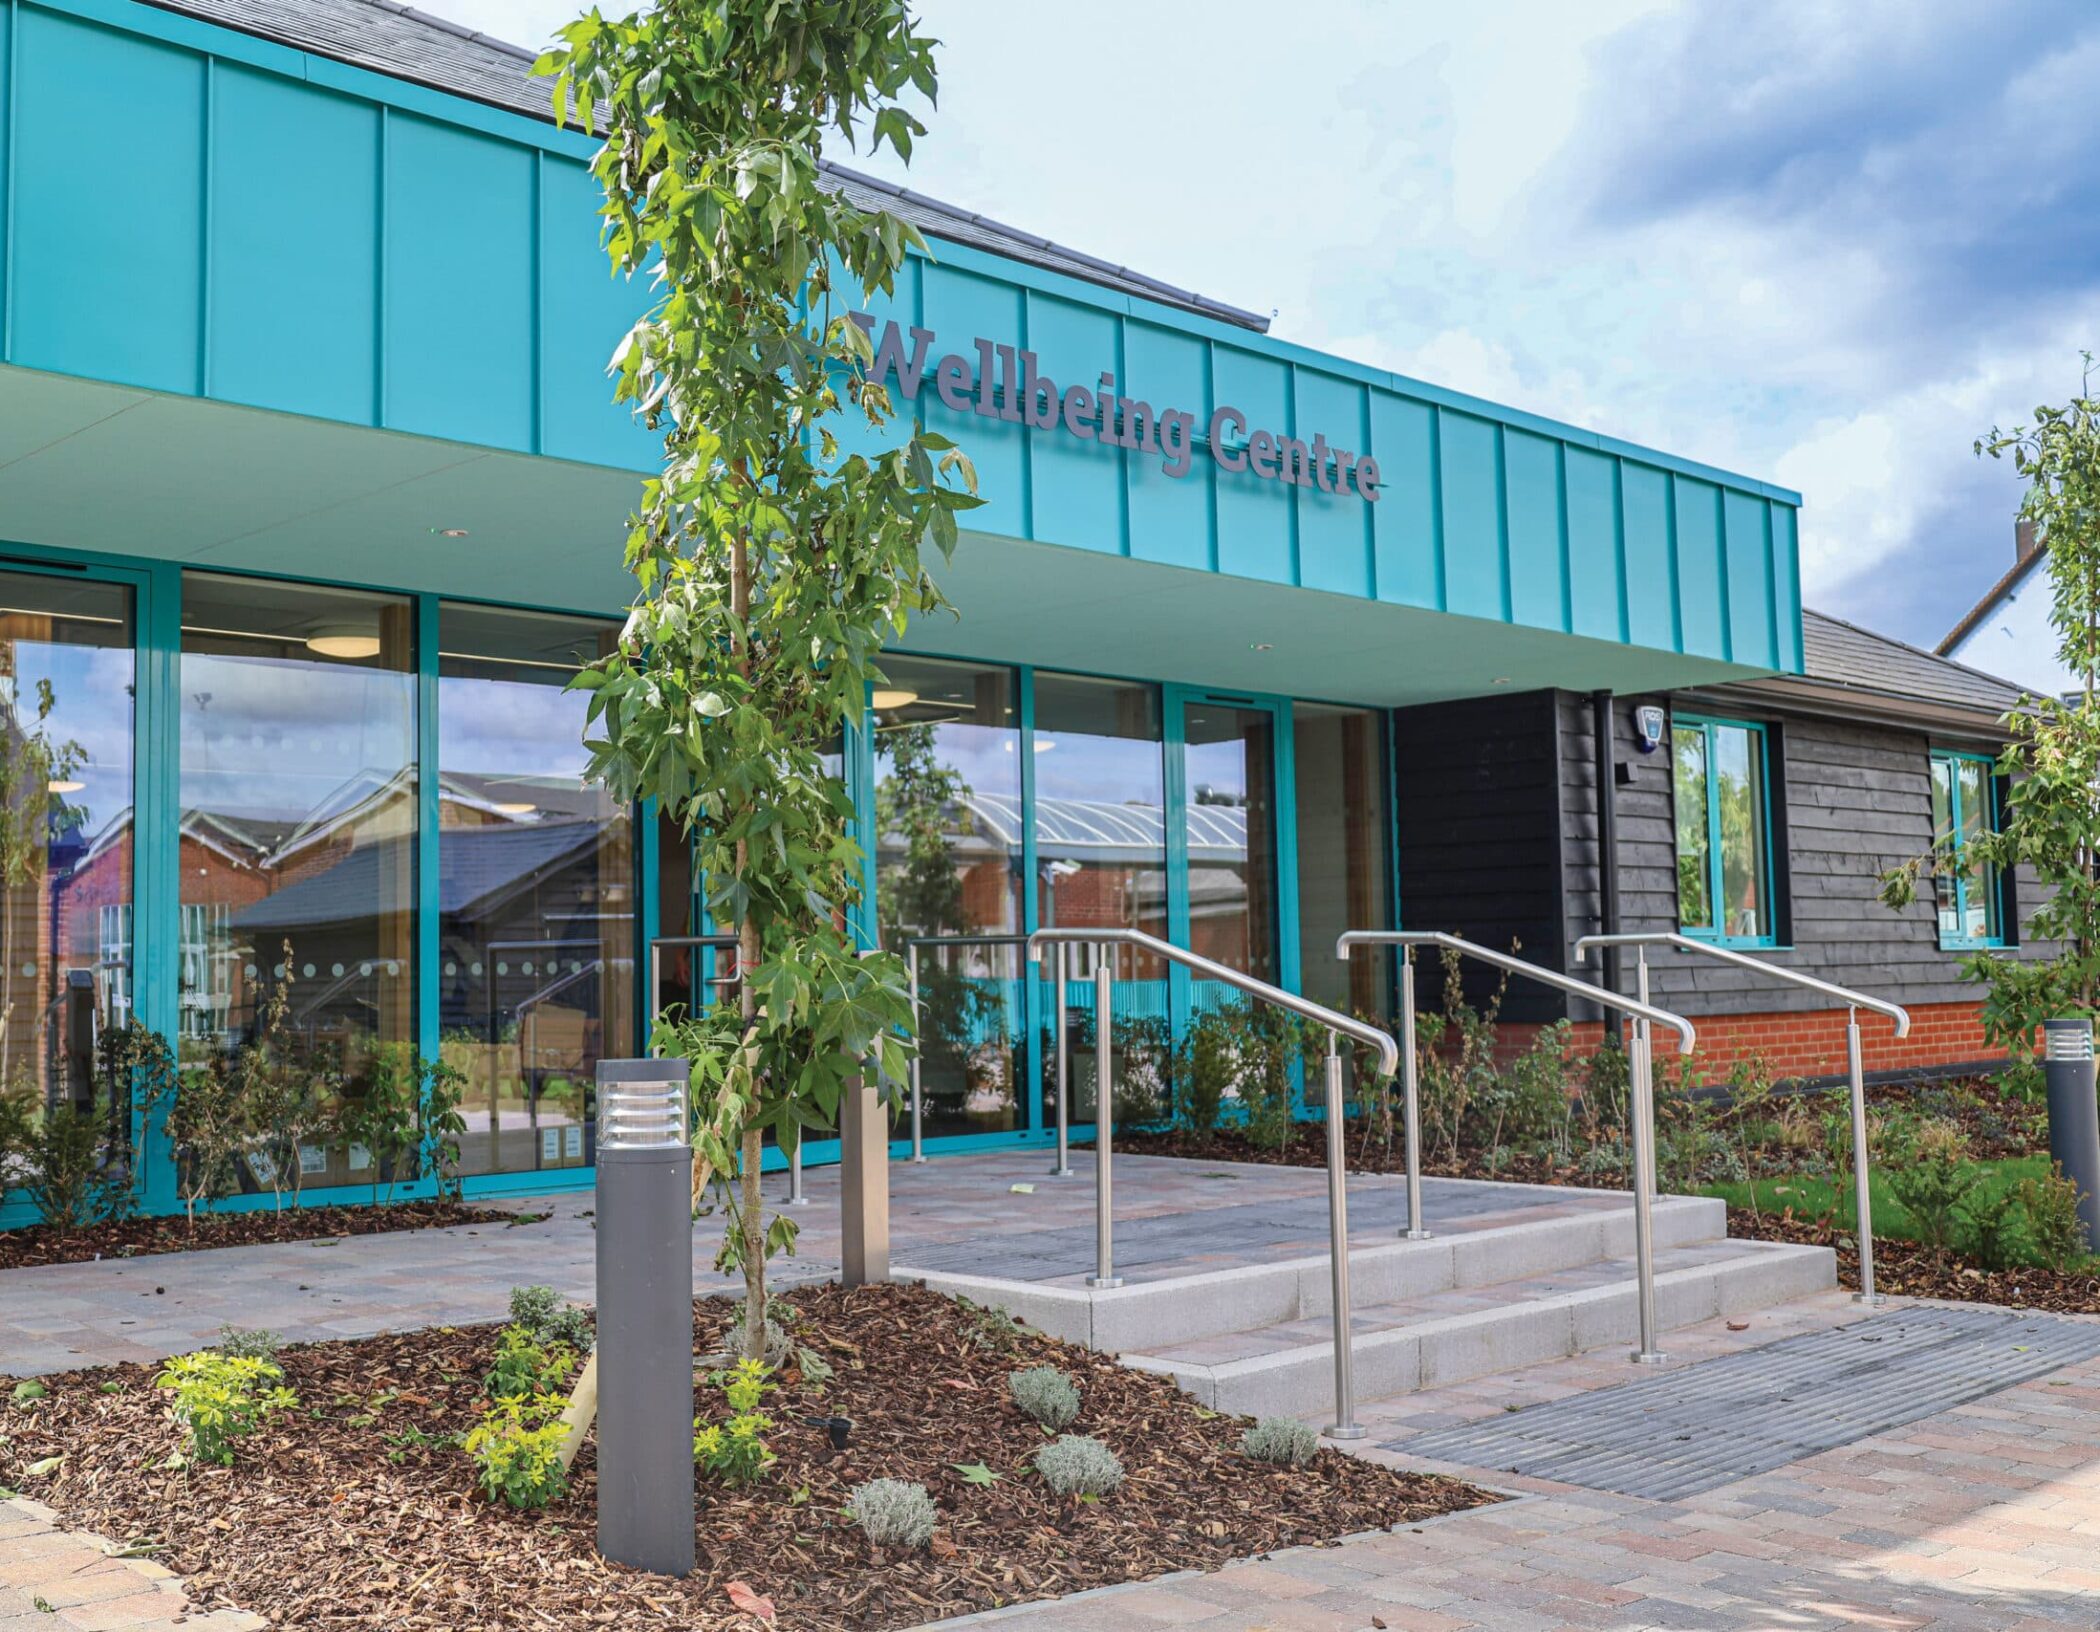
A modern building labelled Wellbeing Centre stands as a shining example of innovative Wellbeing at Brentwood School. The building features large windows and surrounded by trees, greenery, and a paved walkway under a blue sky with scattered clouds.
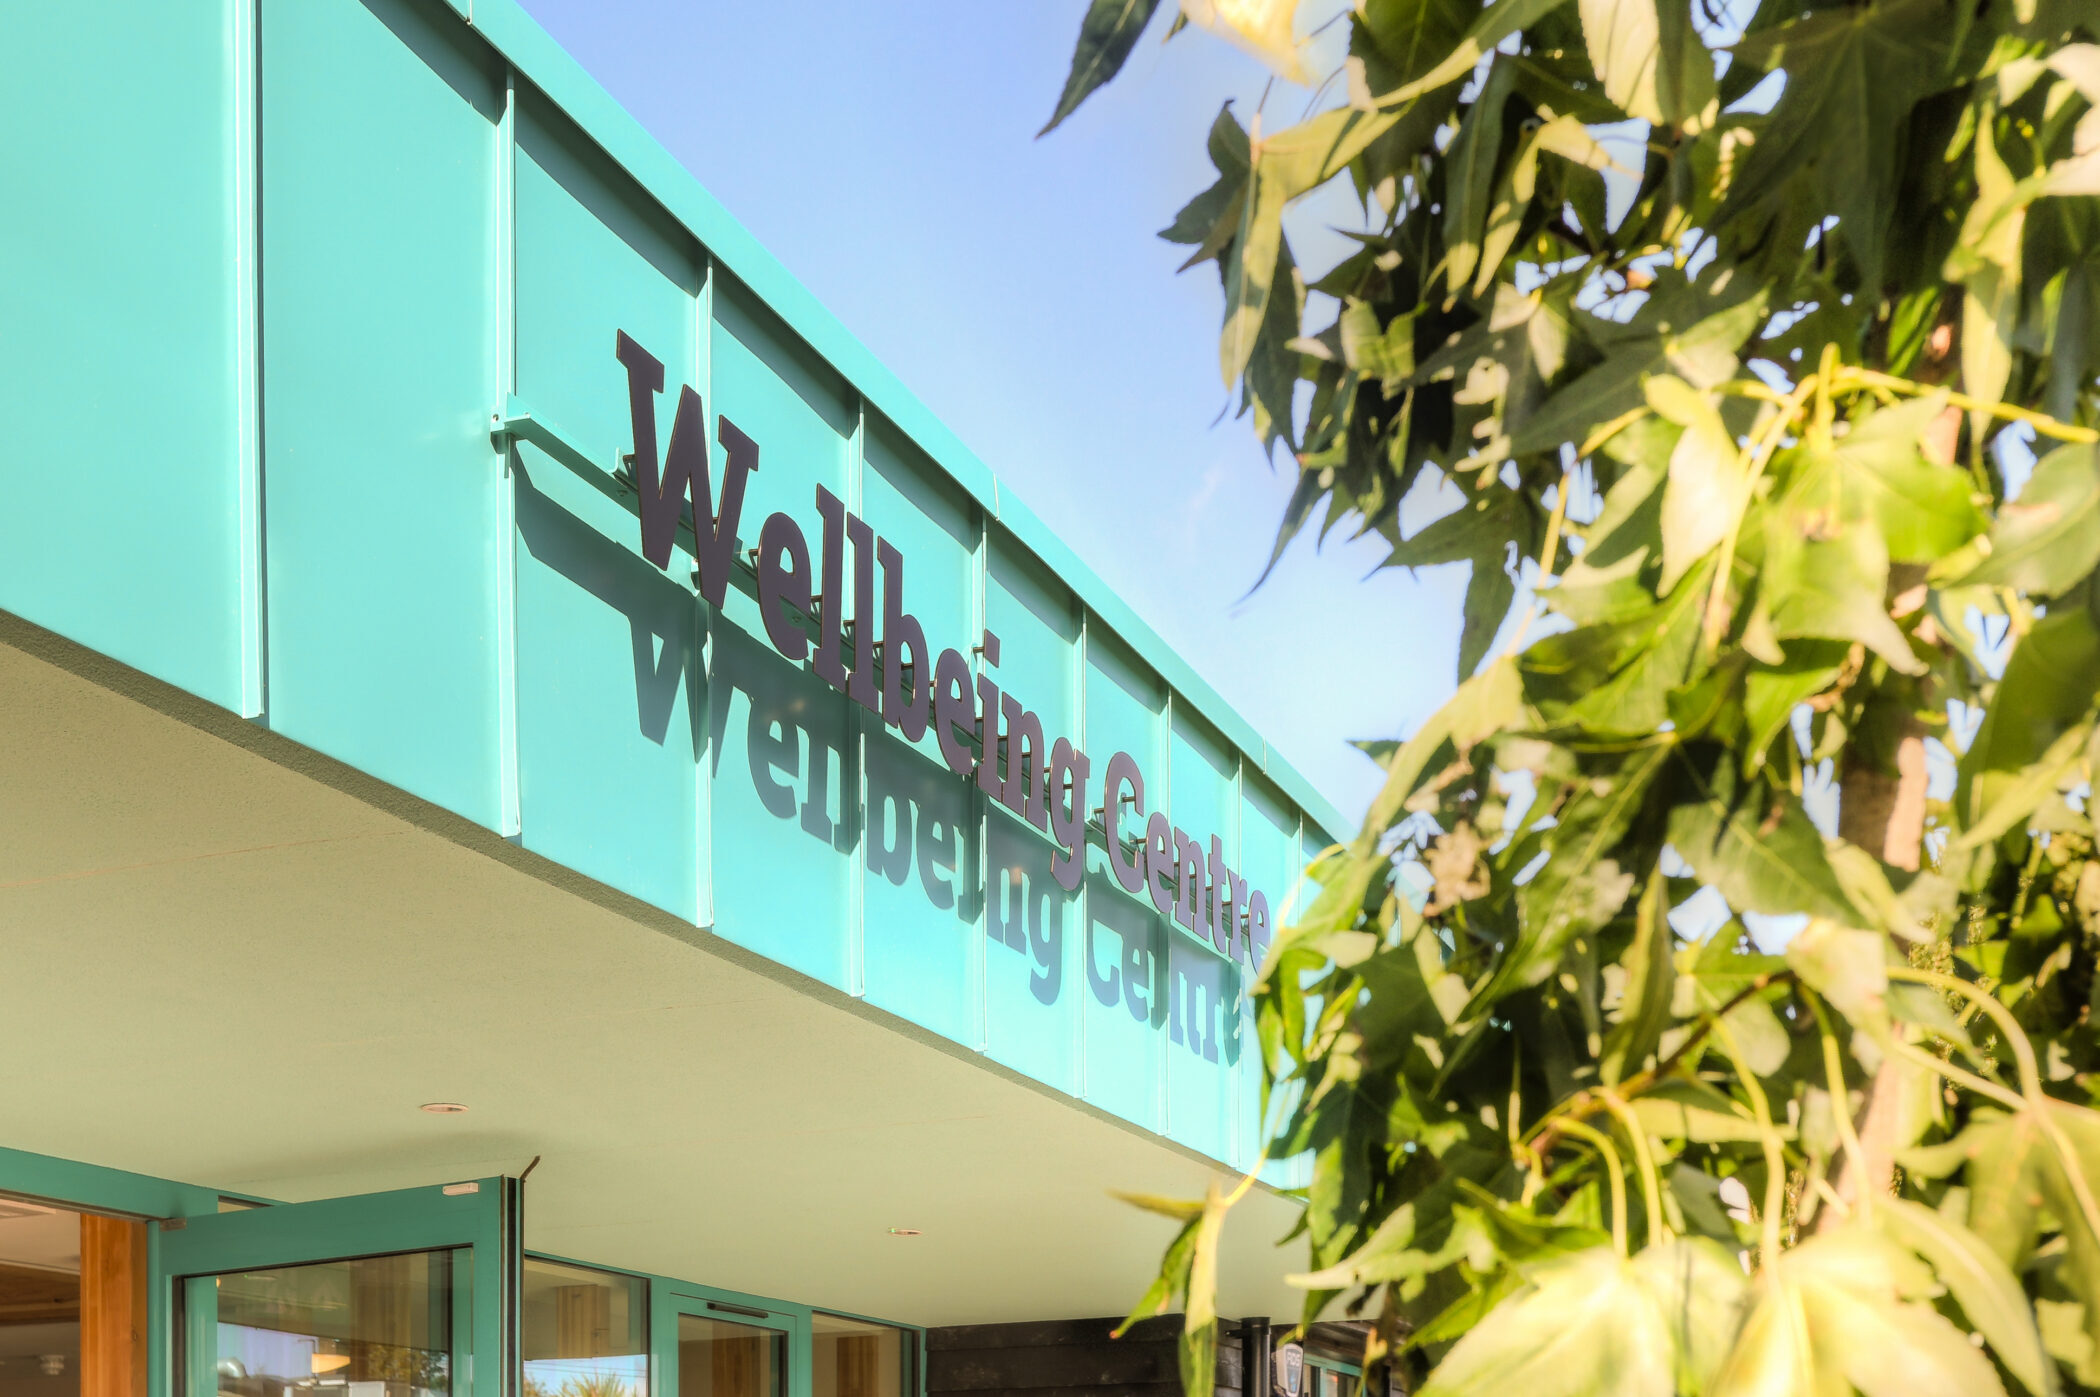
A teal building labelled Wellbeing Centre, is partially visible with green leaves in the foreground and a clear blue sky in the background.
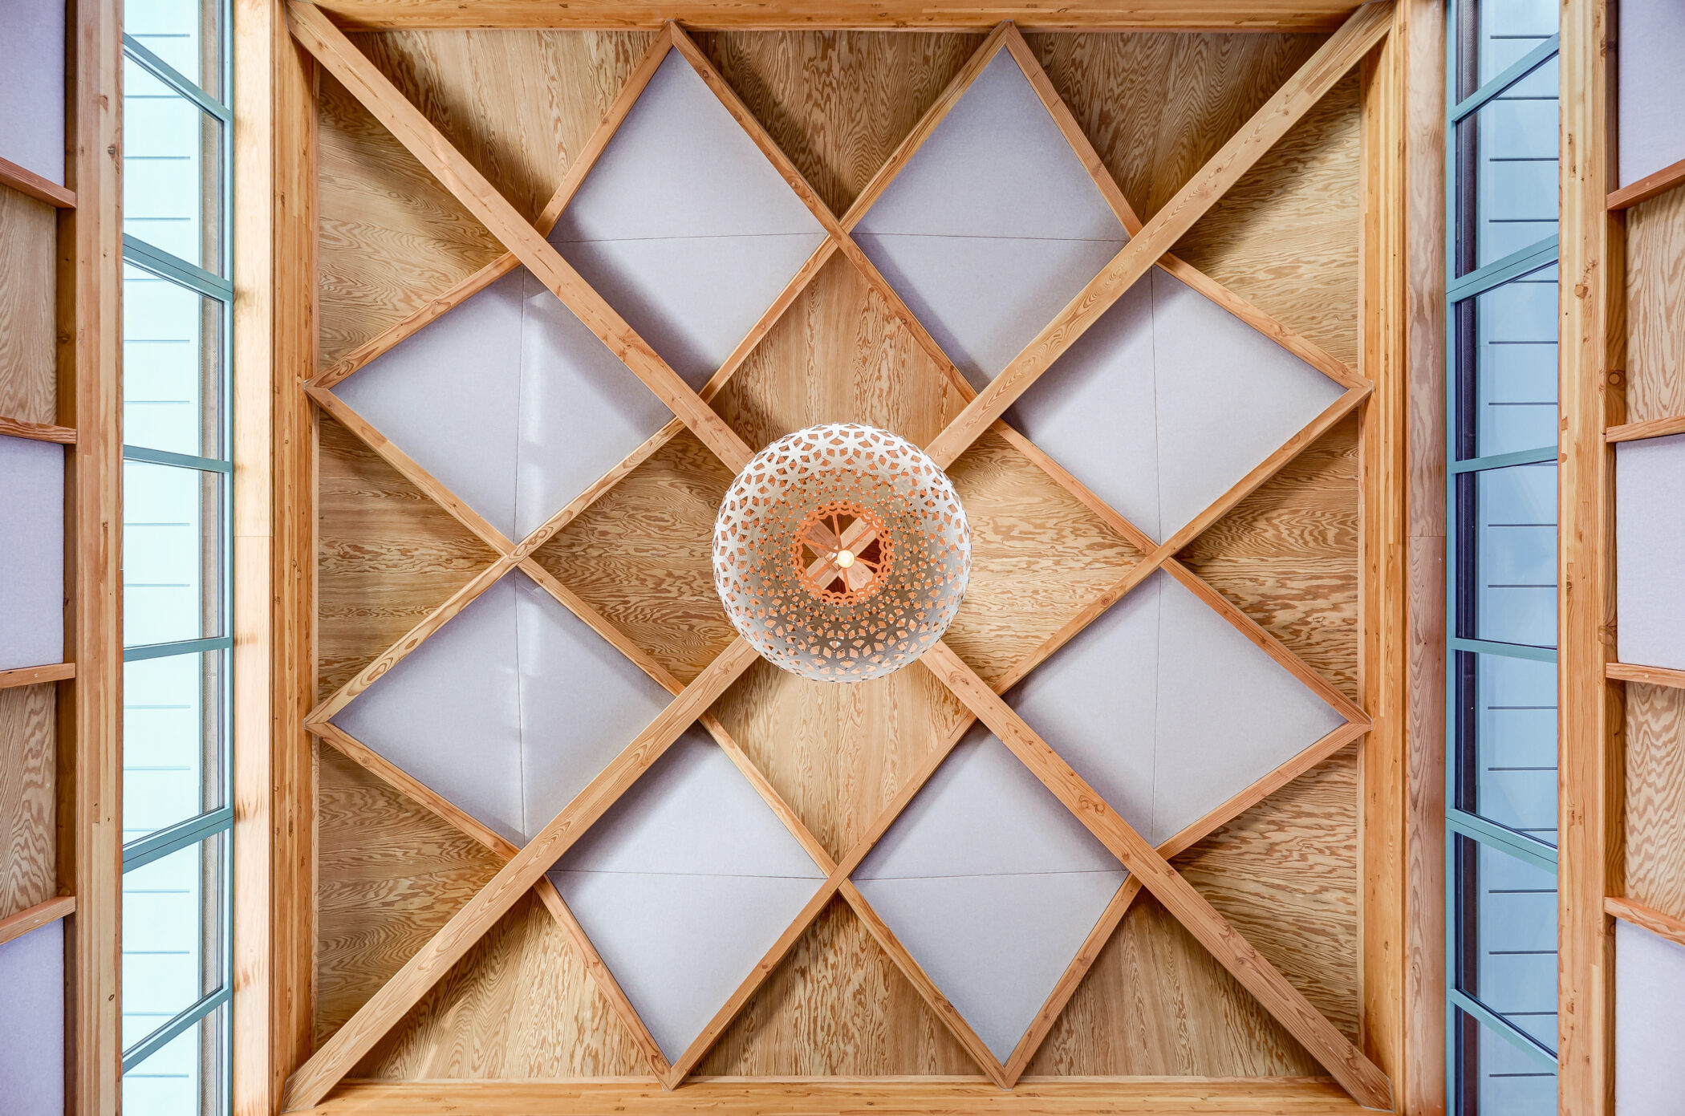
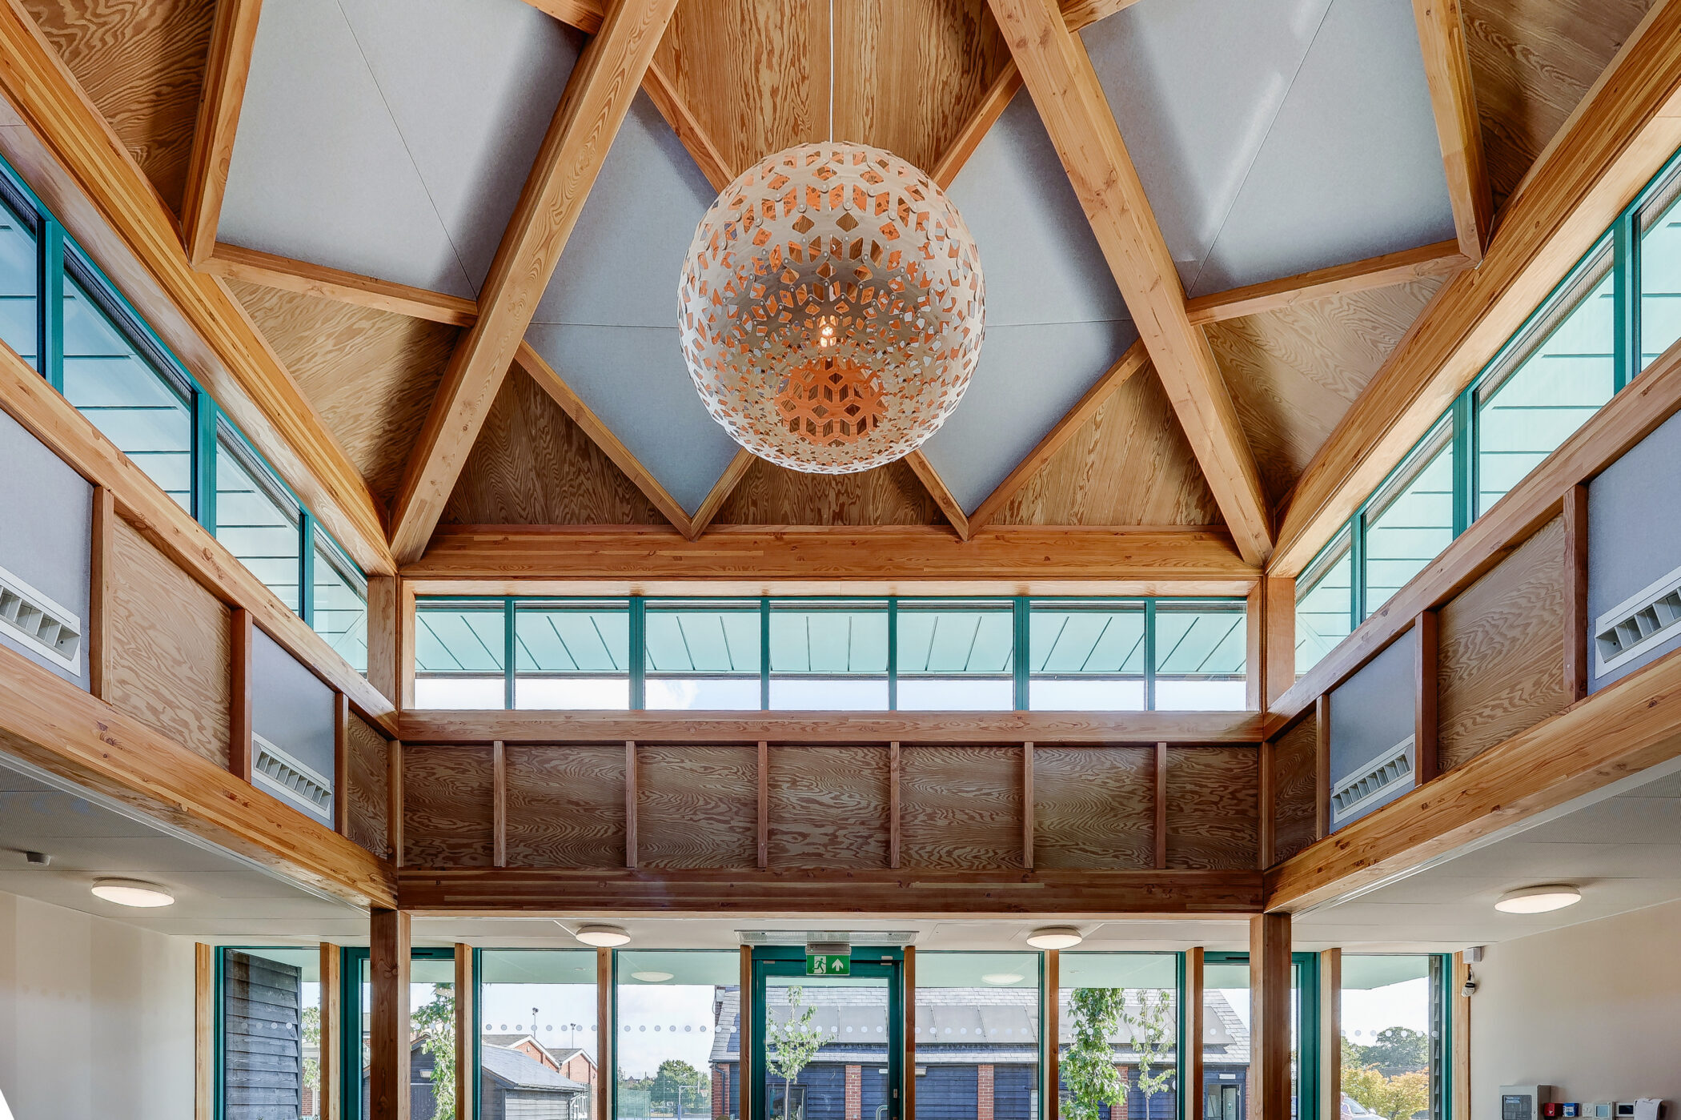
A geometric wooden ceiling with criss-crossed beams forming diamond shapes surrounds a round, decorative white light fitting in the centre, an architectural highlight perfect for the Wellbeing Centre. Tall windows frame the ceiling on both sides, inviting natural light and creating an atmosphere of tranquillity.
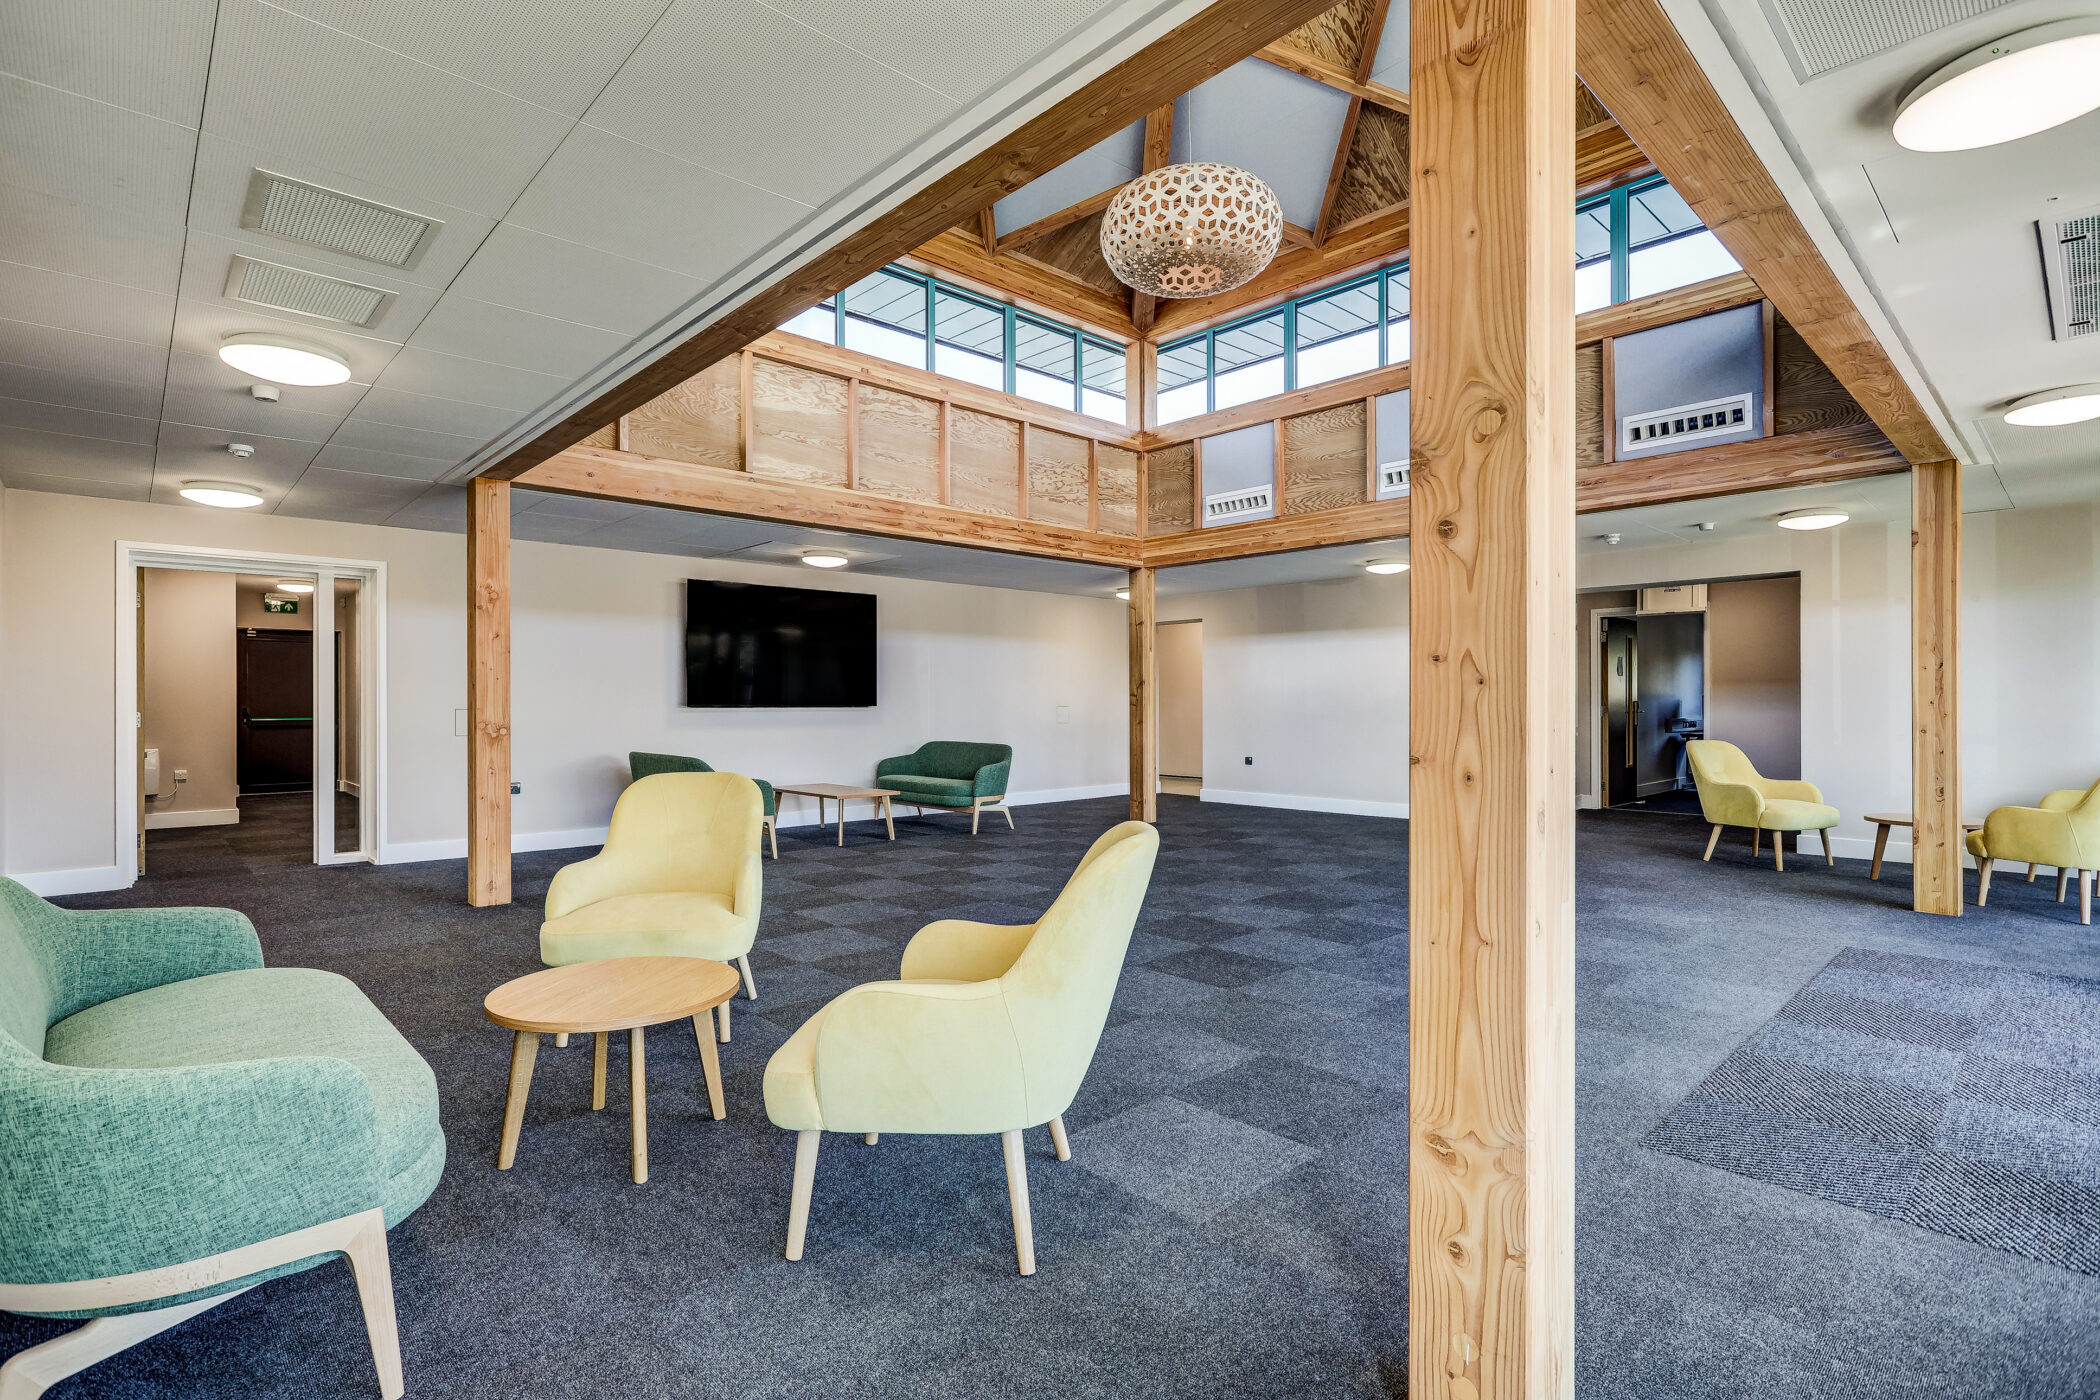
Spacious, modern lounge area with yellow and green chairs, small round tables, carpeted floor, wooden beams, large windows, and a central skylight, perfect for the Wellbeing Centre focused on relaxation and comfort.
Spacious interior with wooden beams, large windows, and a decorative spherical chandelier hanging from a tall, pitched ceiling. Natural light fills the modern space, creating an inviting atmosphere ideal for a Wellbeing Centre.
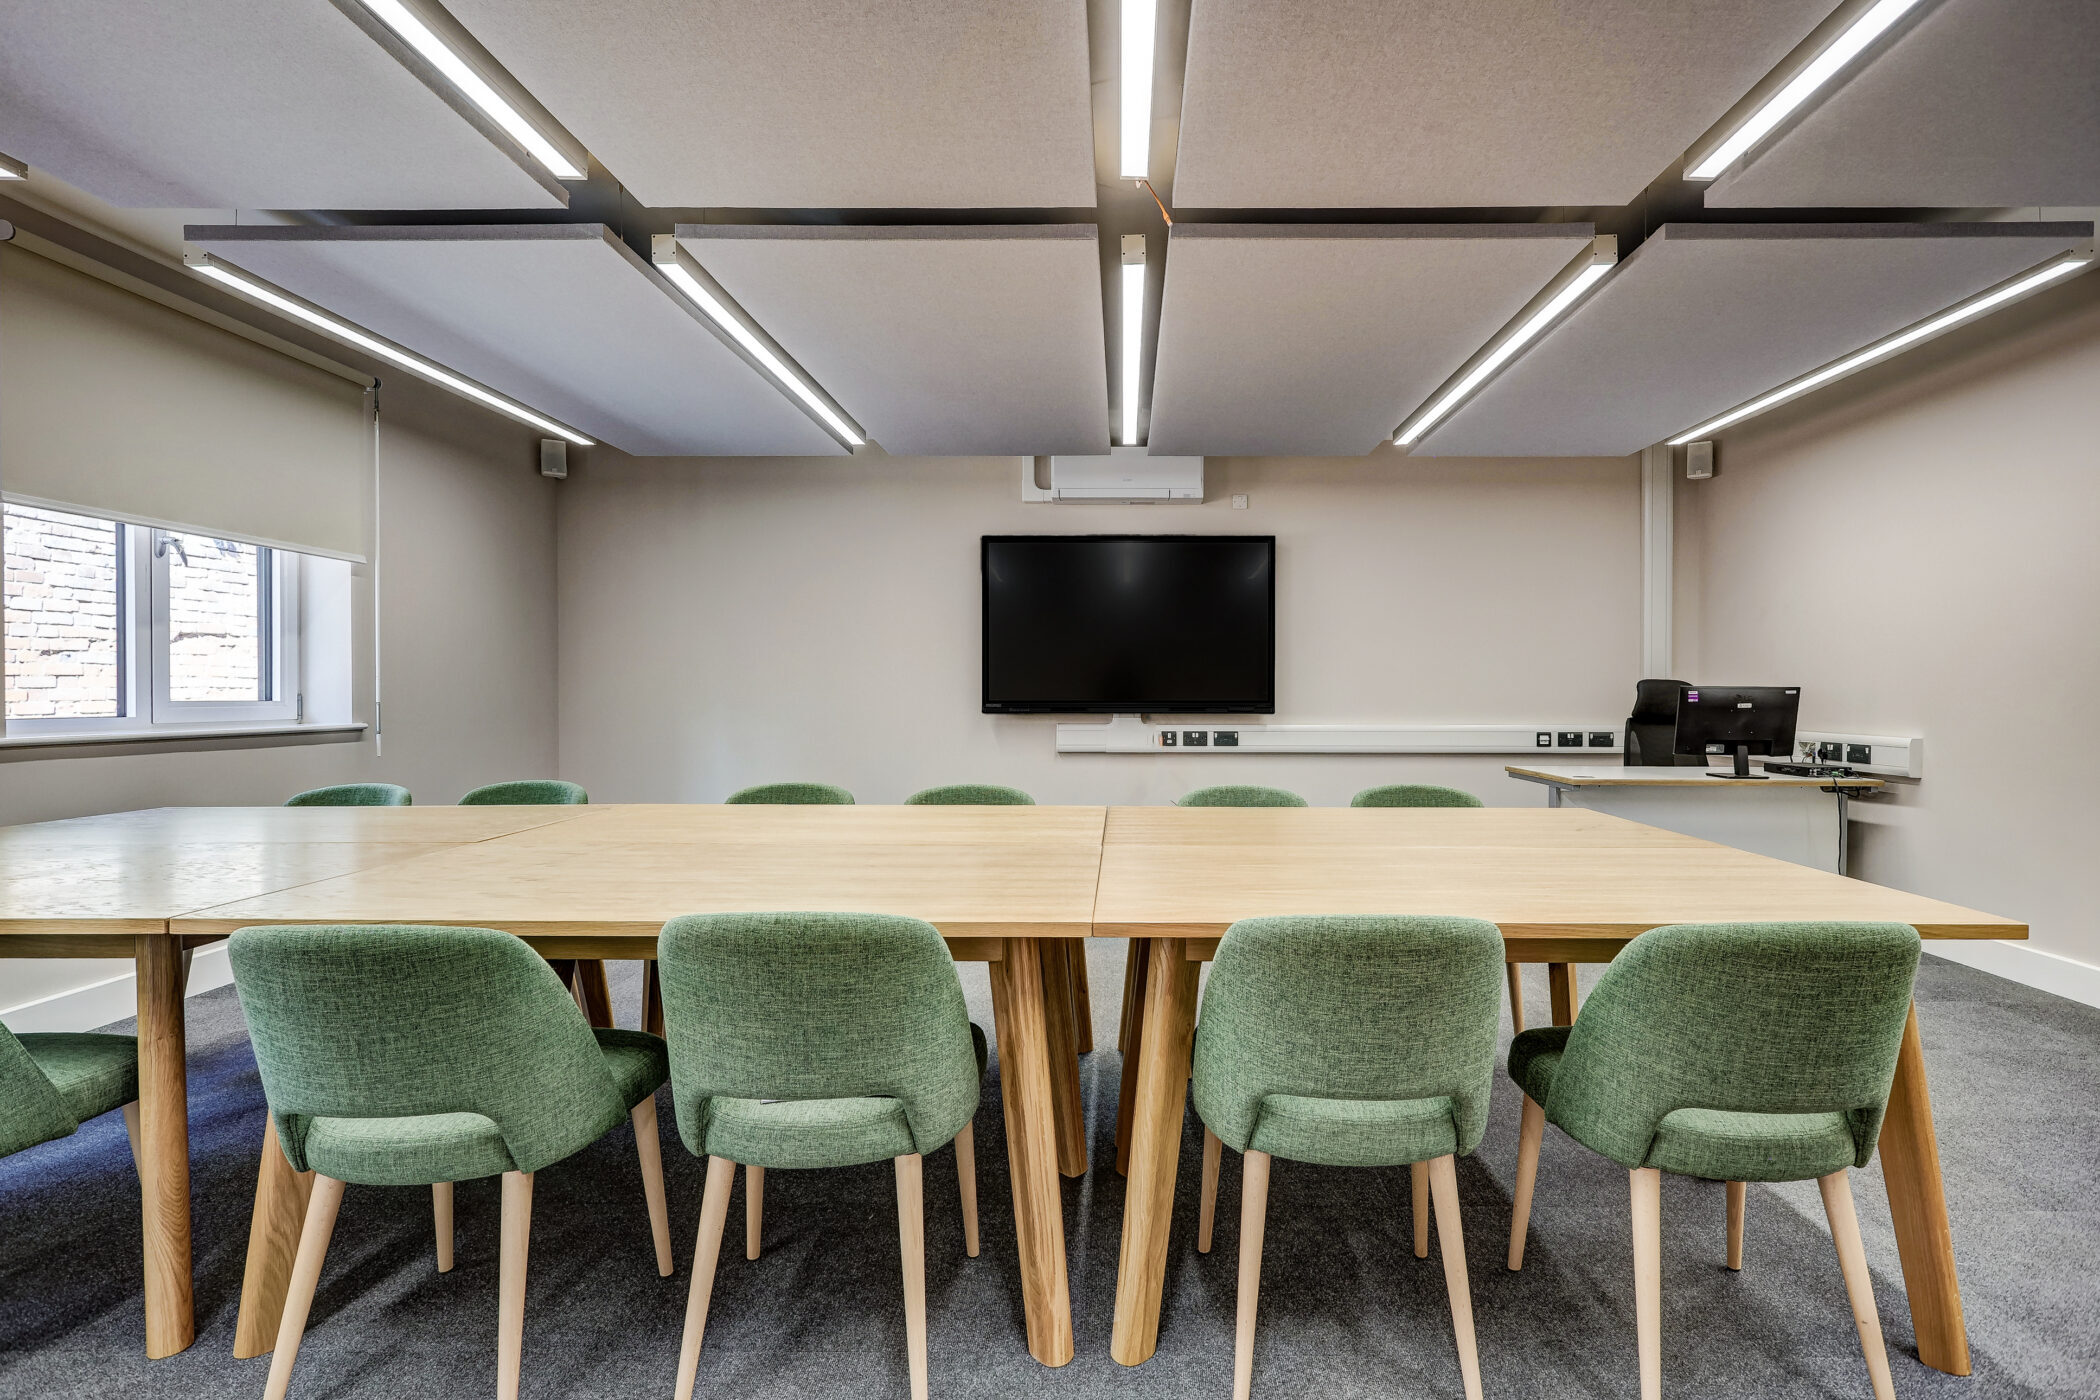
A modern studio room situated in the Wellbeing Centre, featuring a large wooden table, ten green upholstered chairs, a wall-mounted TV, and a computer on a side desk. The room has neutral walls, ceiling lights, and a window with blinds.
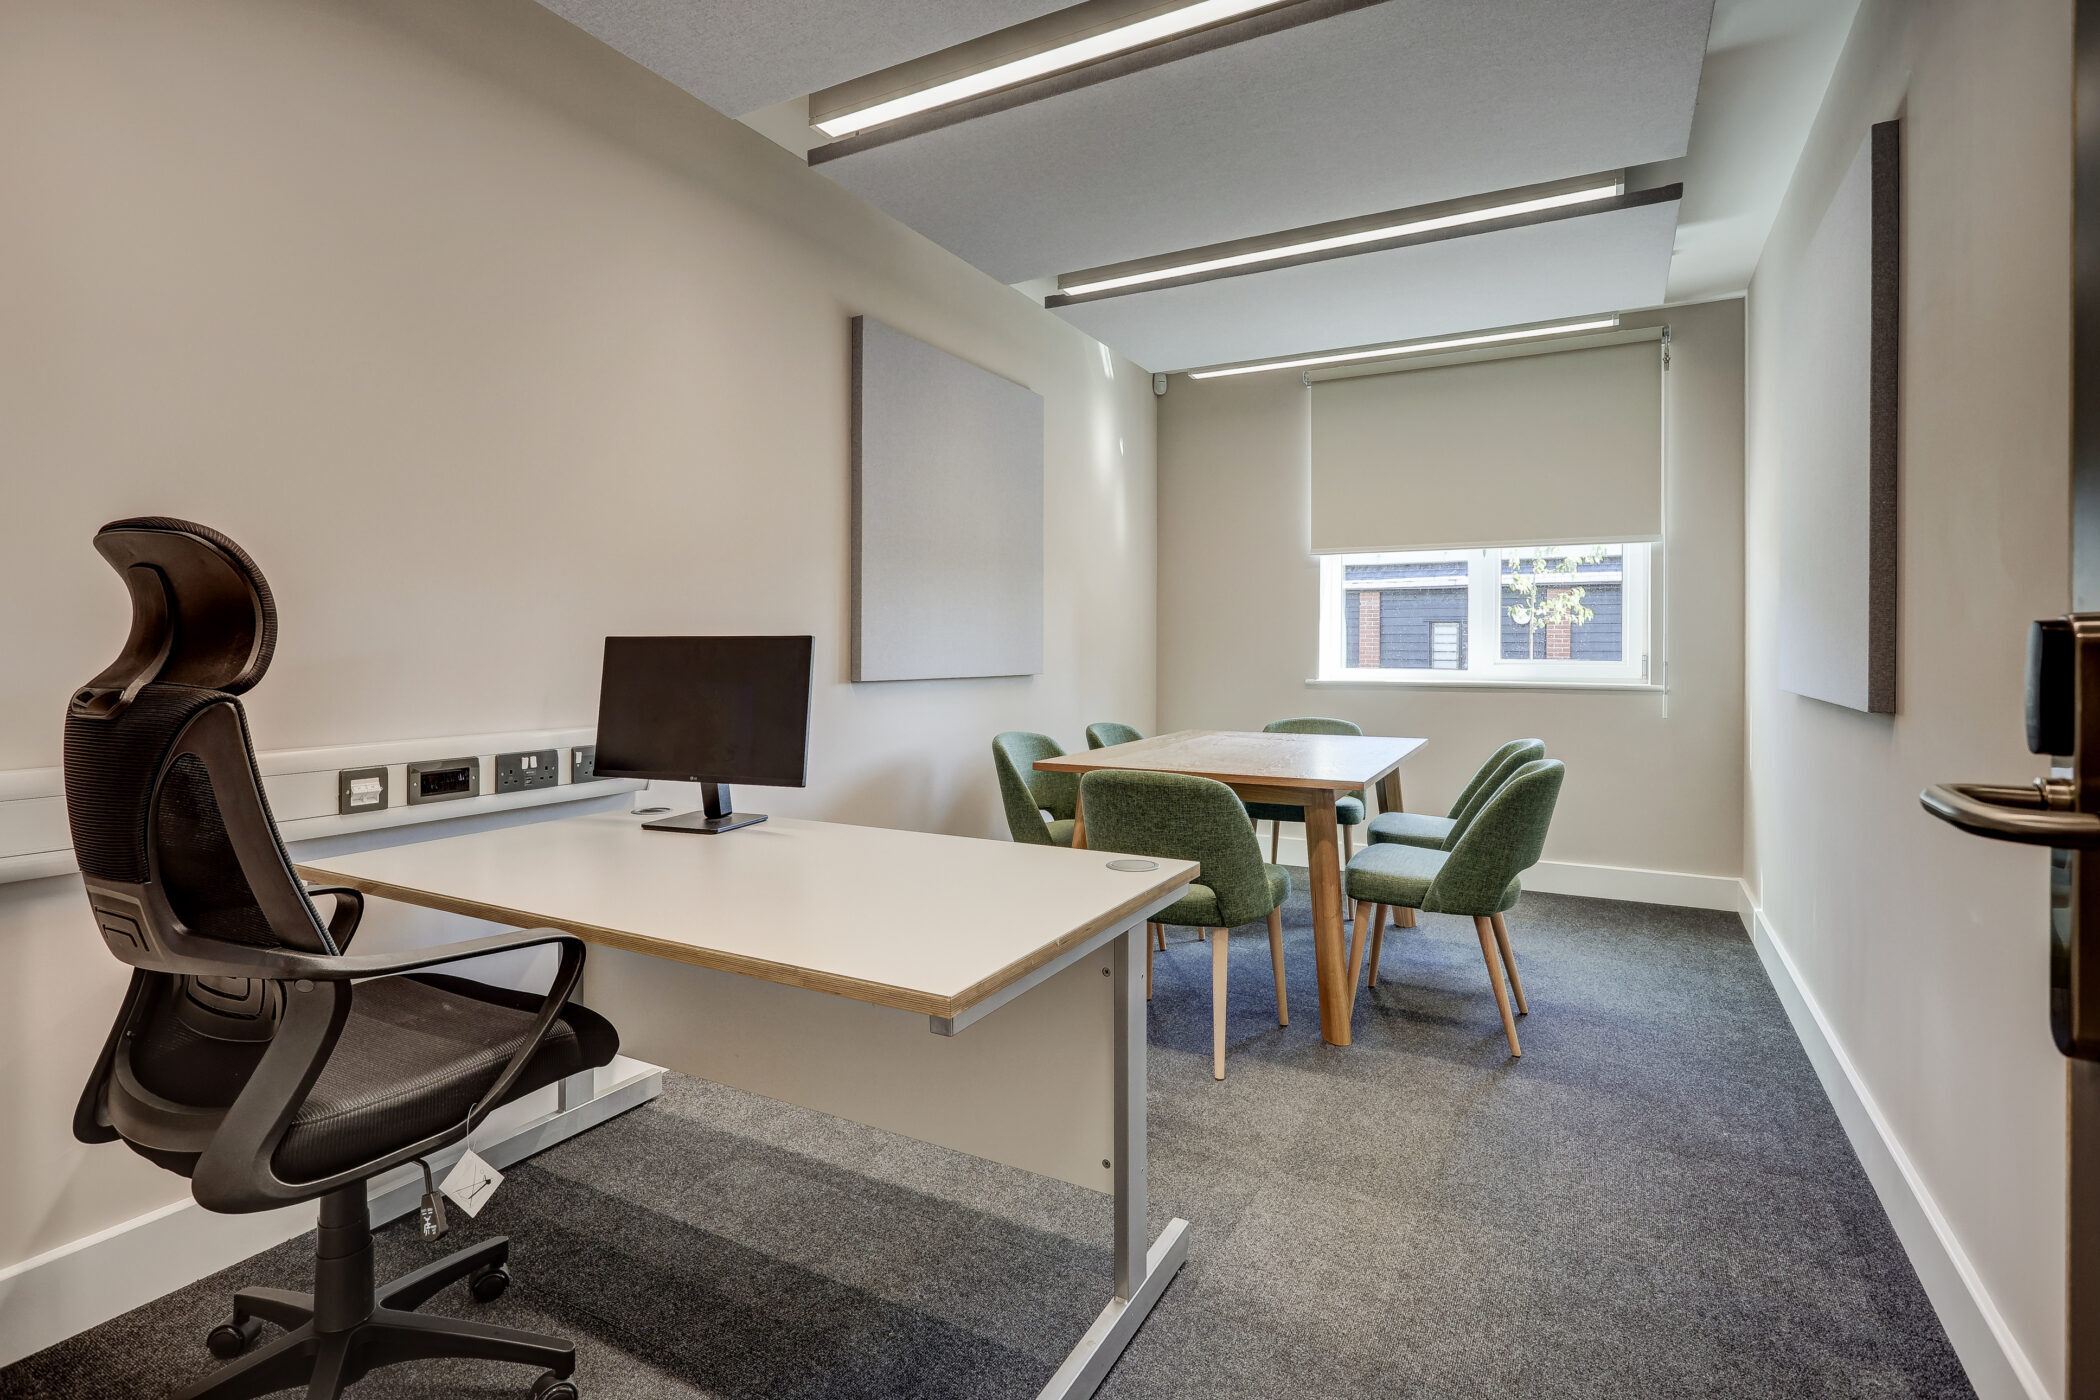
A modern office designed as part of the Wellbeing Centre, featuring a desk, computer, black chair, and a meeting table with four green chairs near a window with a roller blind. The room has light walls, carpeted floor, and ceiling lights.
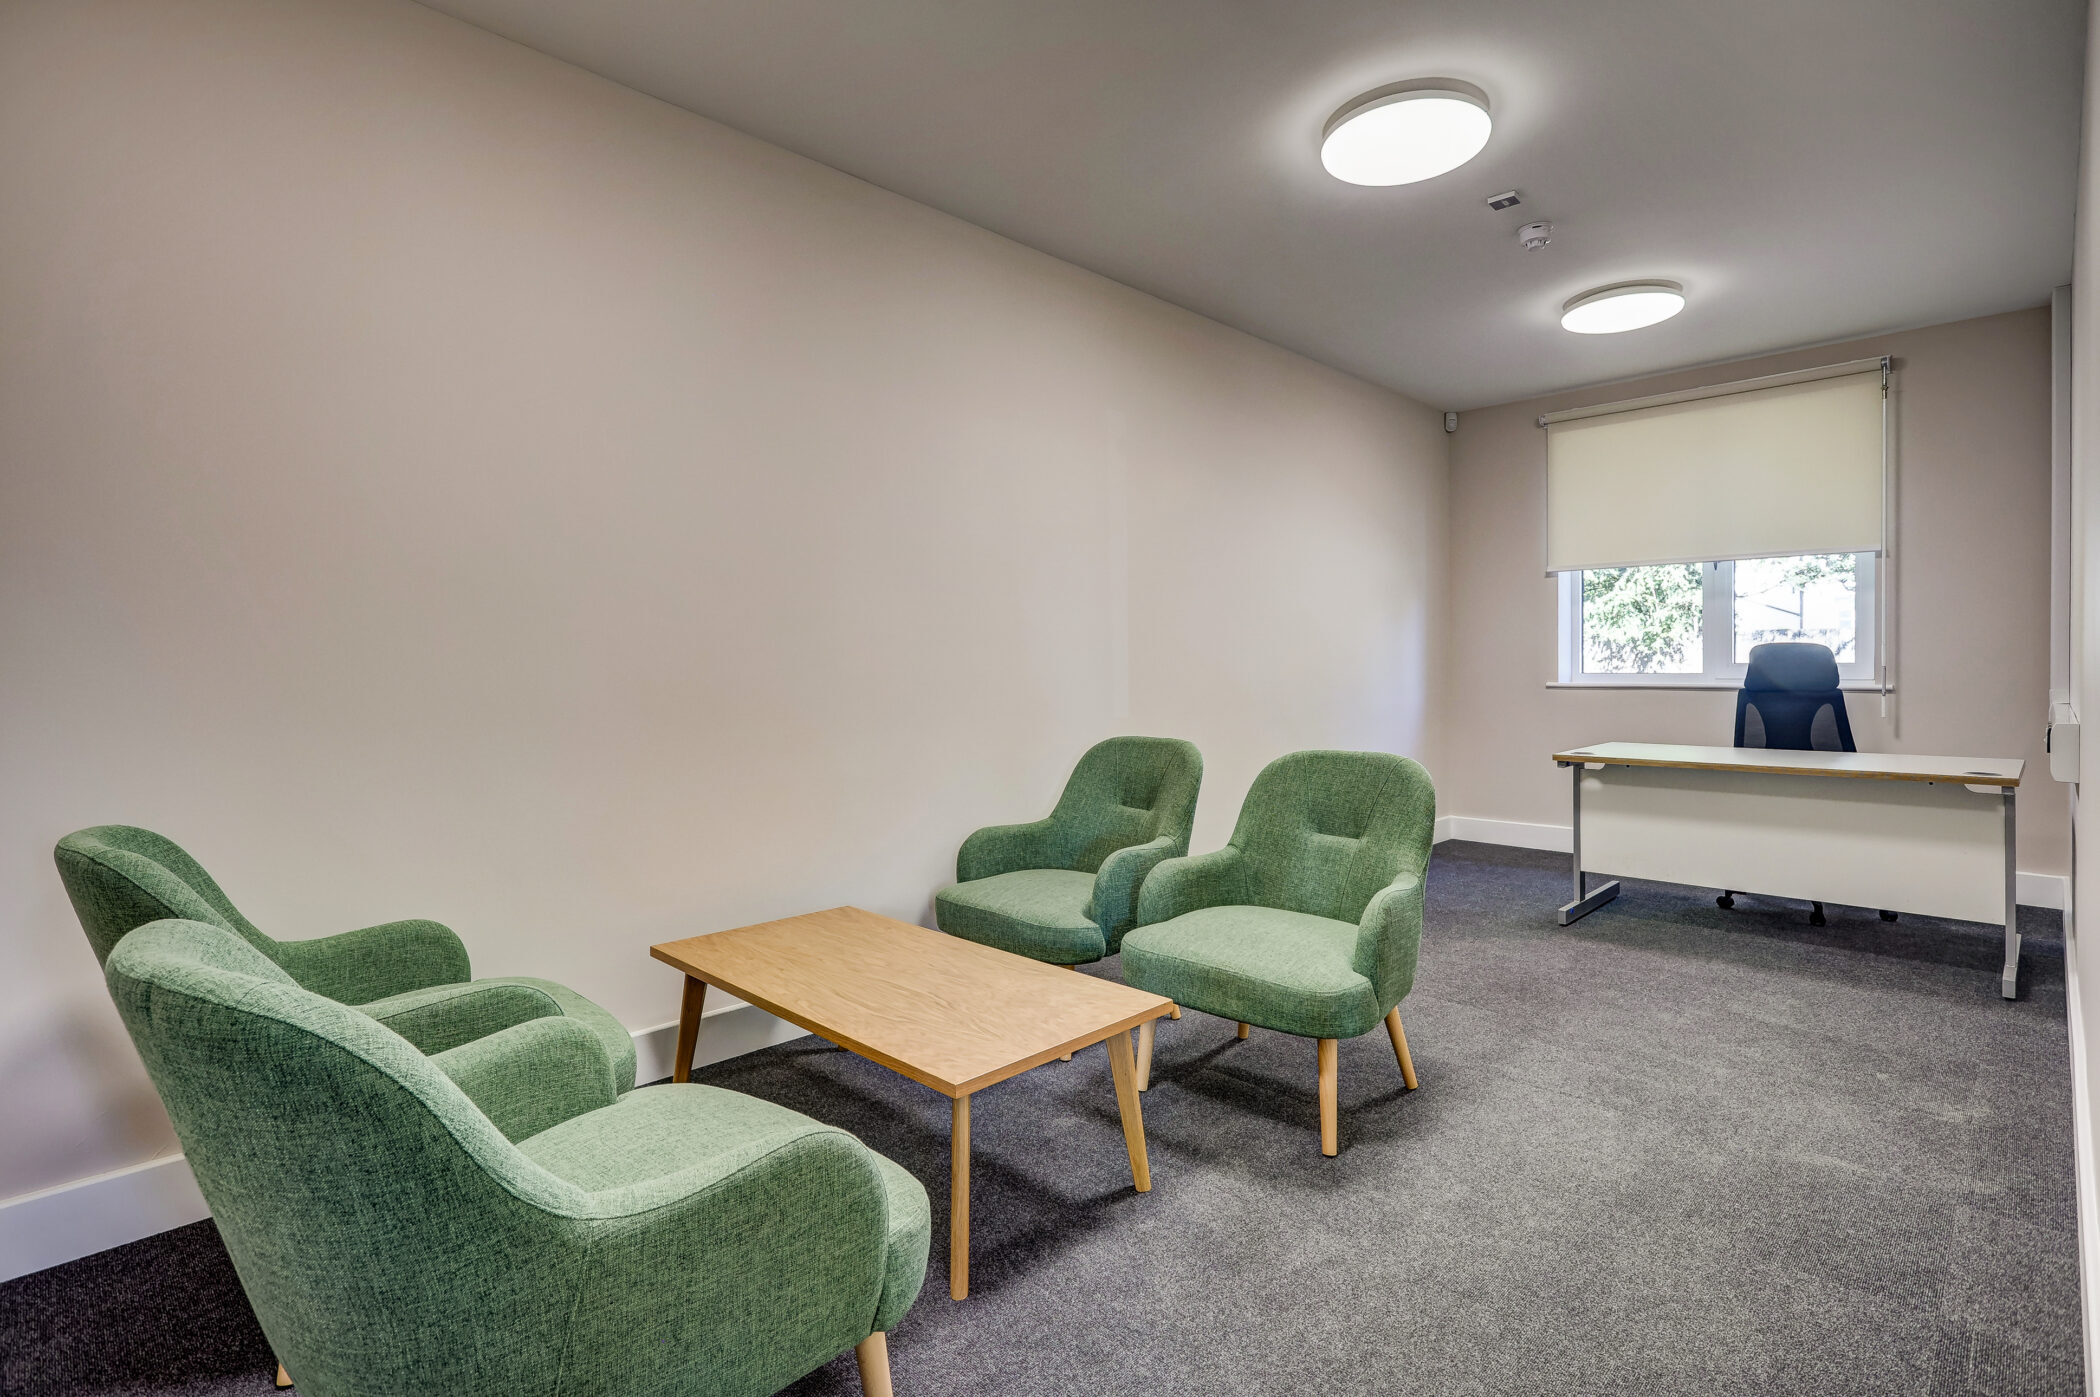
A modern office situated in the Wellbeing Centre features three green armchairs, a wooden coffee table, and a desk with a black chair by a window with a roller blind. The walls are plain and the room has grey carpet flooring.
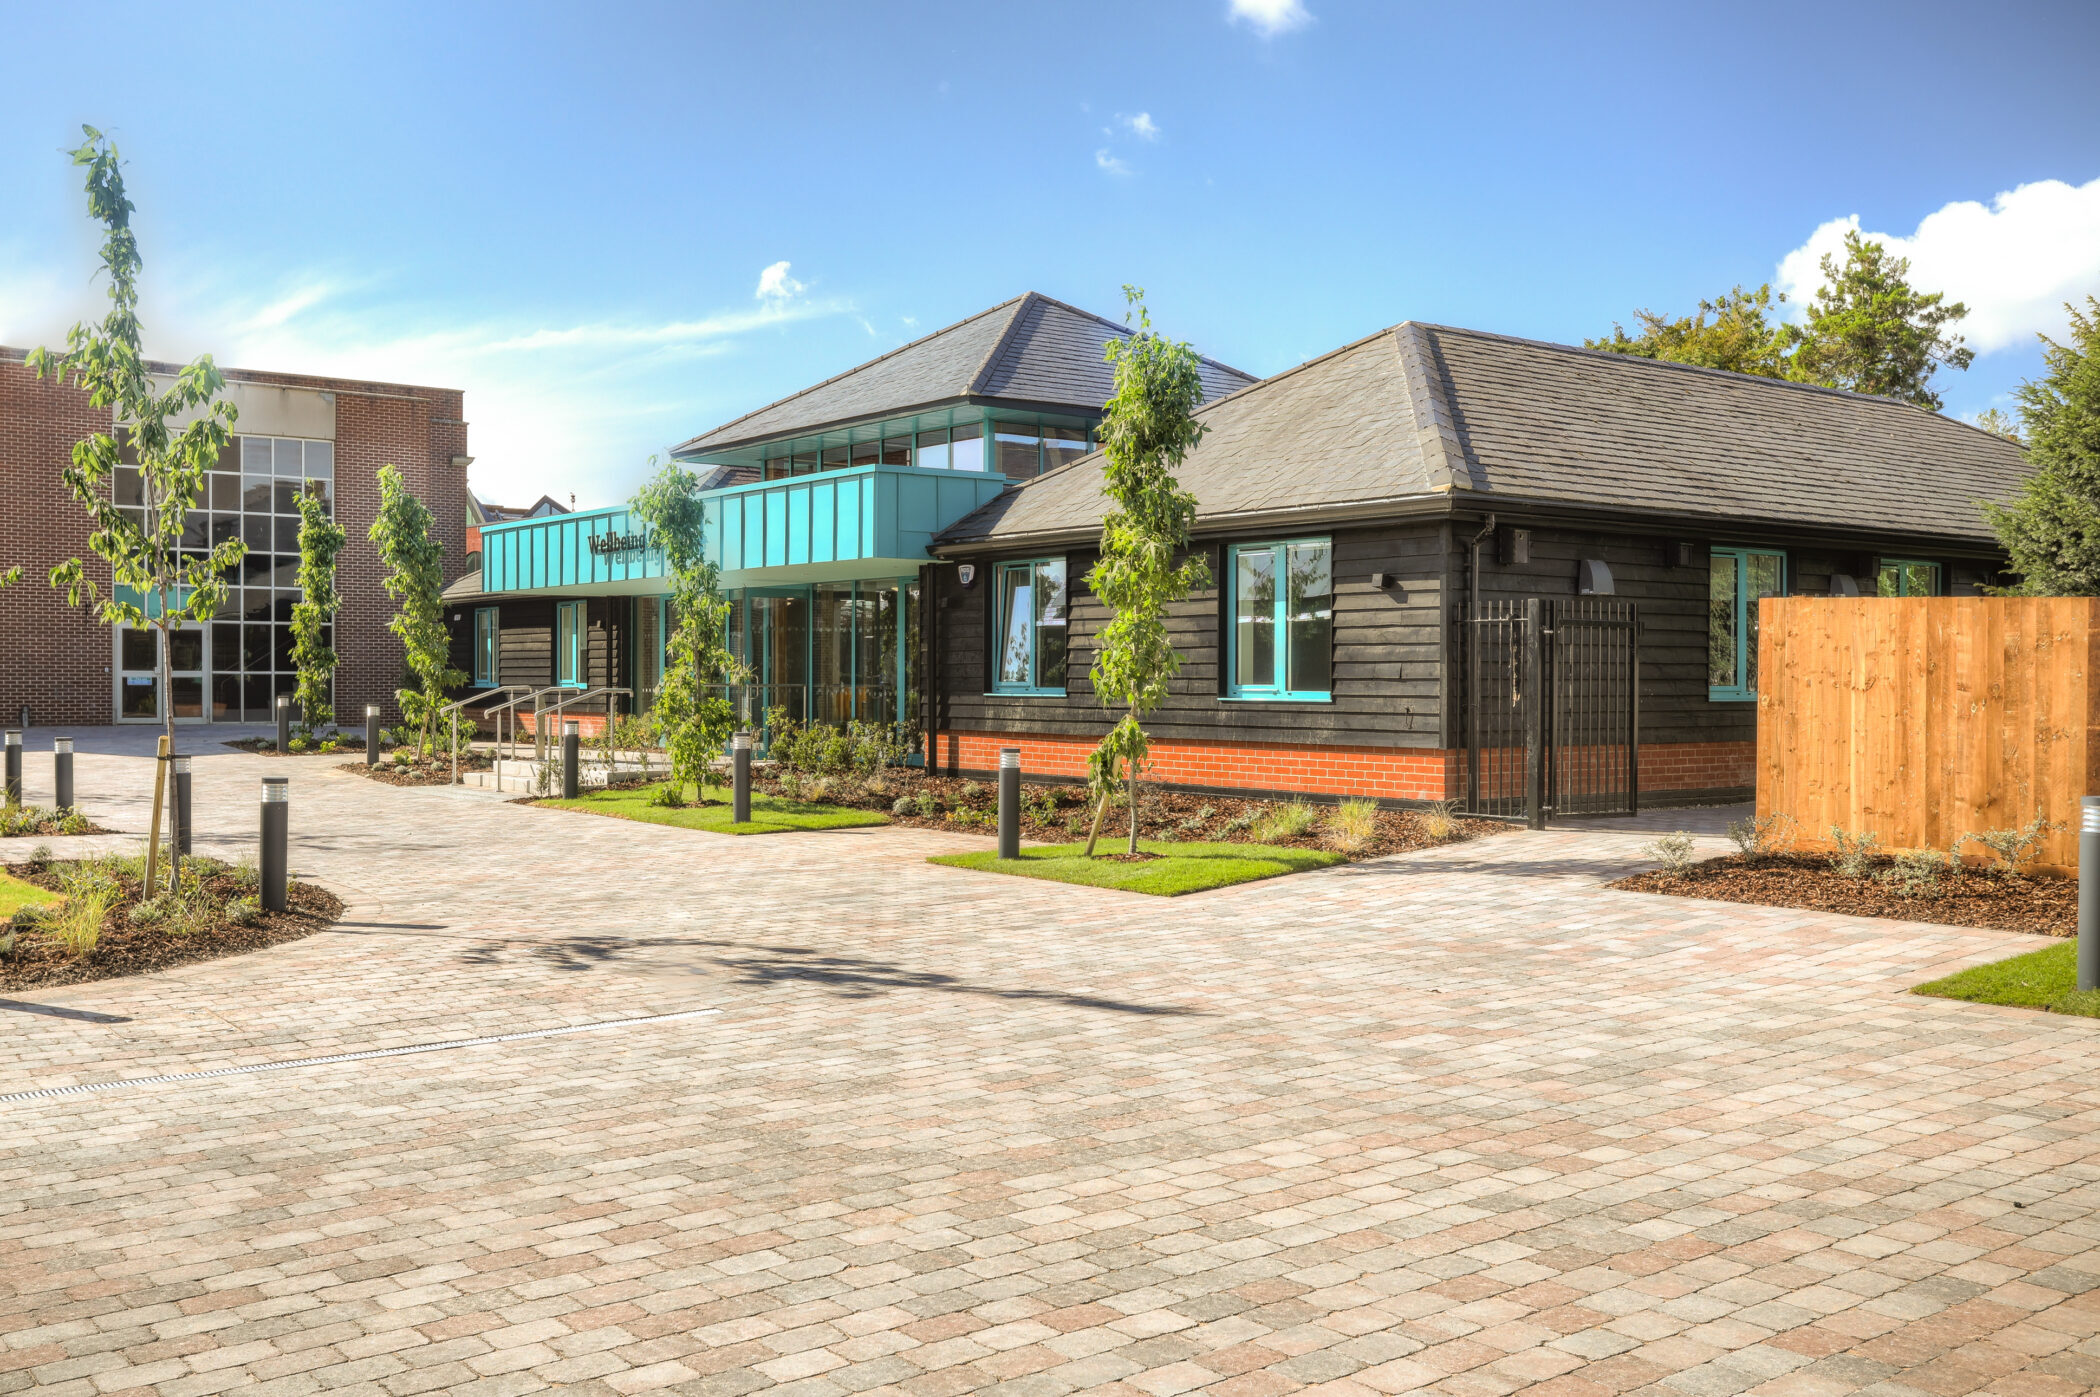
Two modern buildings with large windows and brick accents, part of the new Wellbeing Centre, are surrounded by fresh landscaping and young trees under a bright blue sky with scattered clouds. A paved walkway and driveway lie in the foreground.
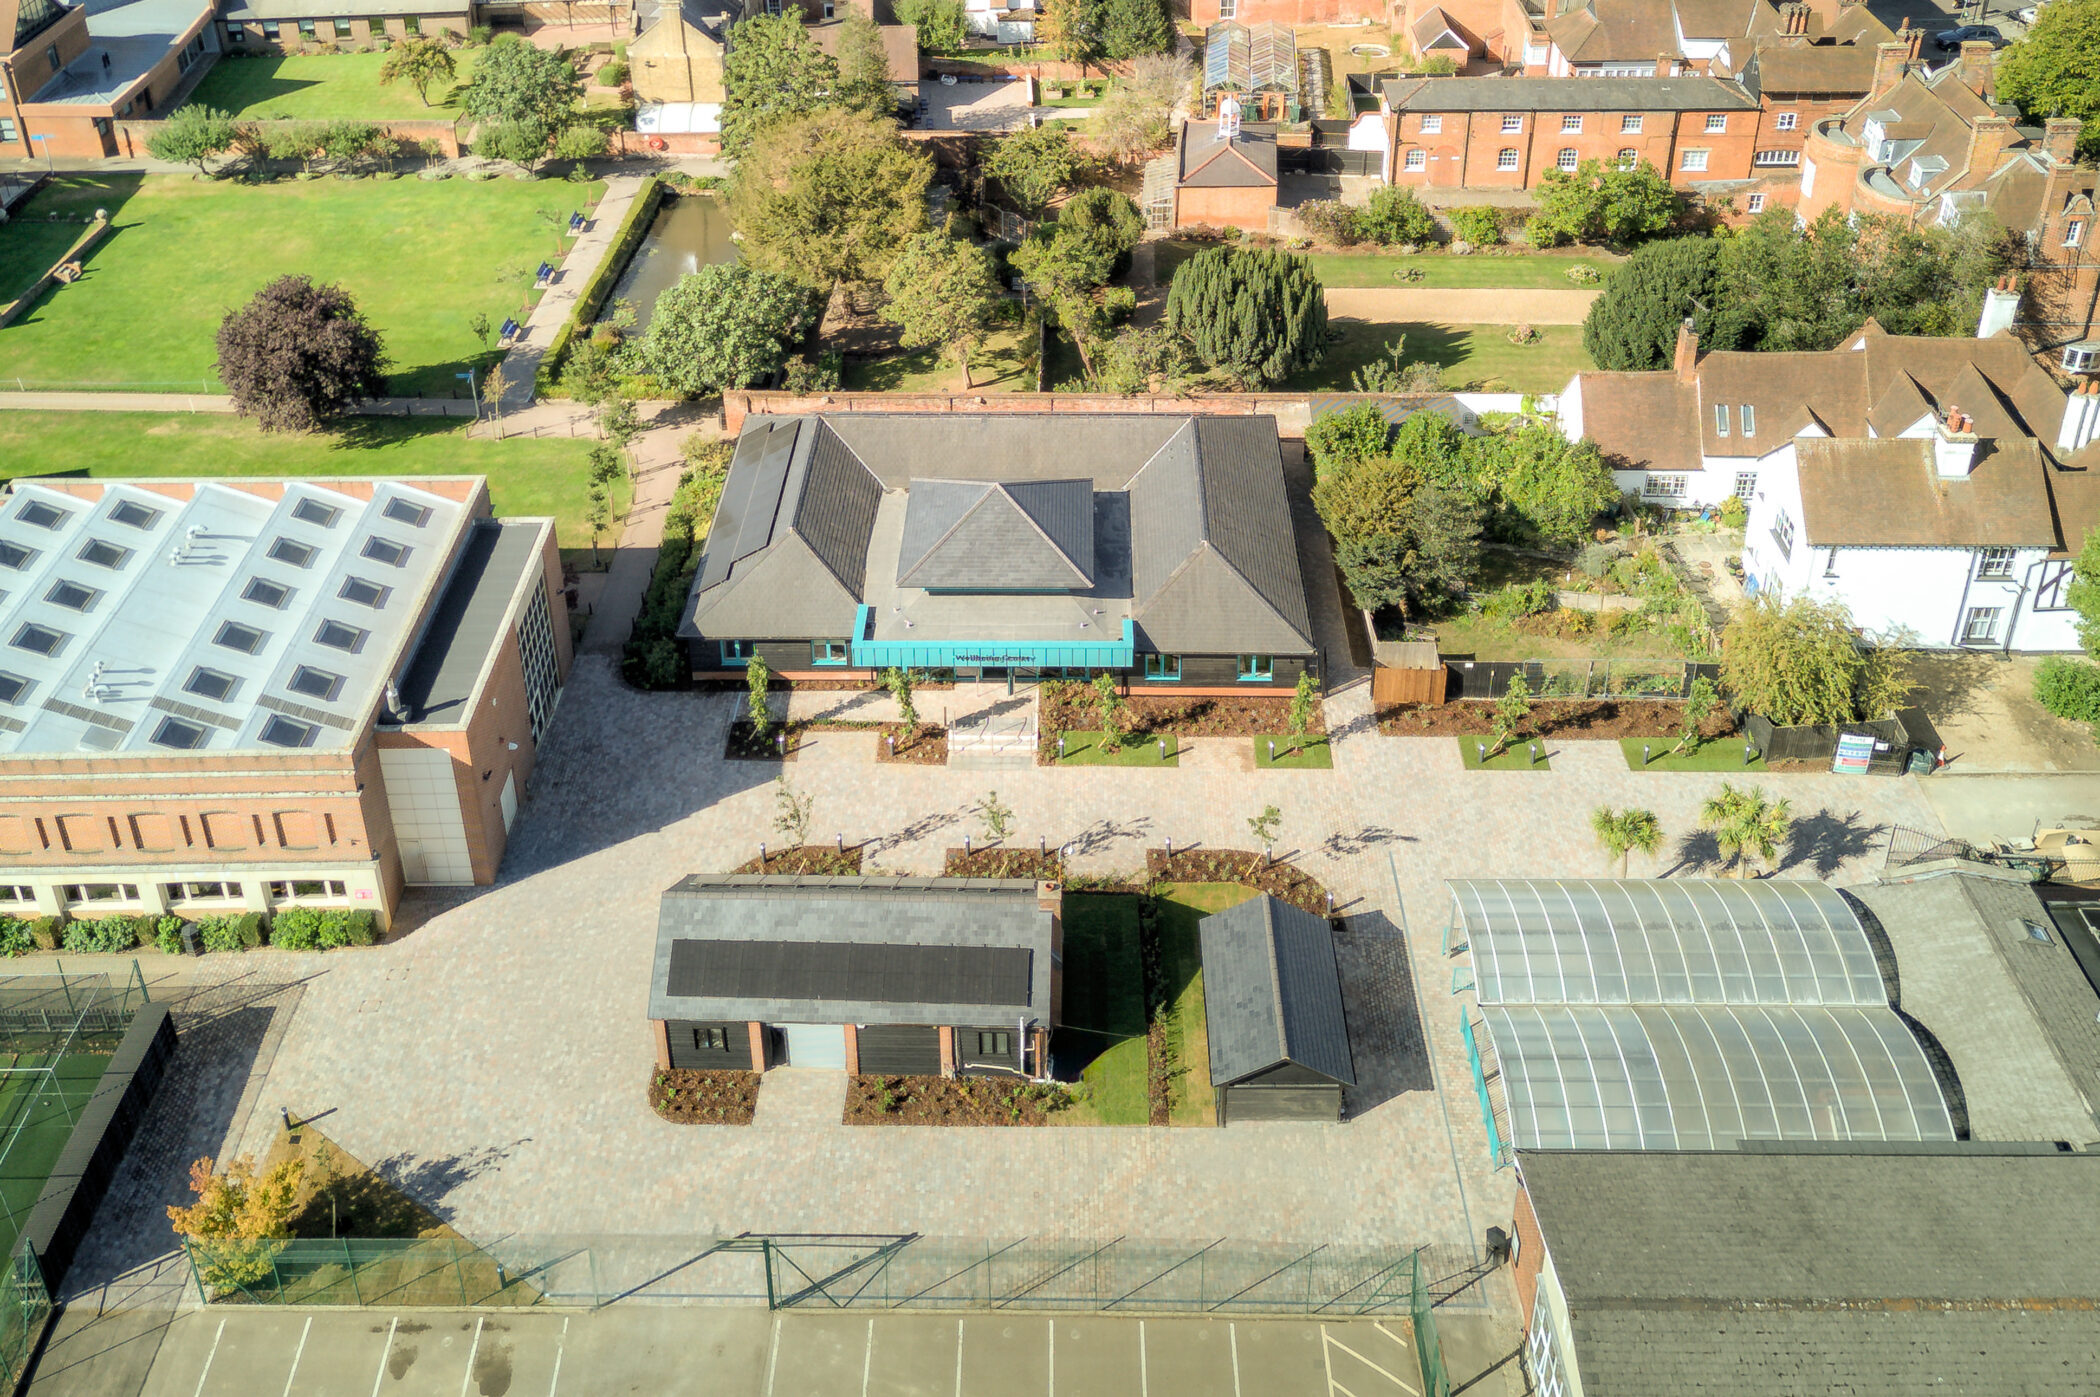
Aerial view of a school campus with several buildings, a greenhouse, tennis courts, trees and walkways on a sunny day, highlighting the new Wellbeing Centre at the heart of the grounds.
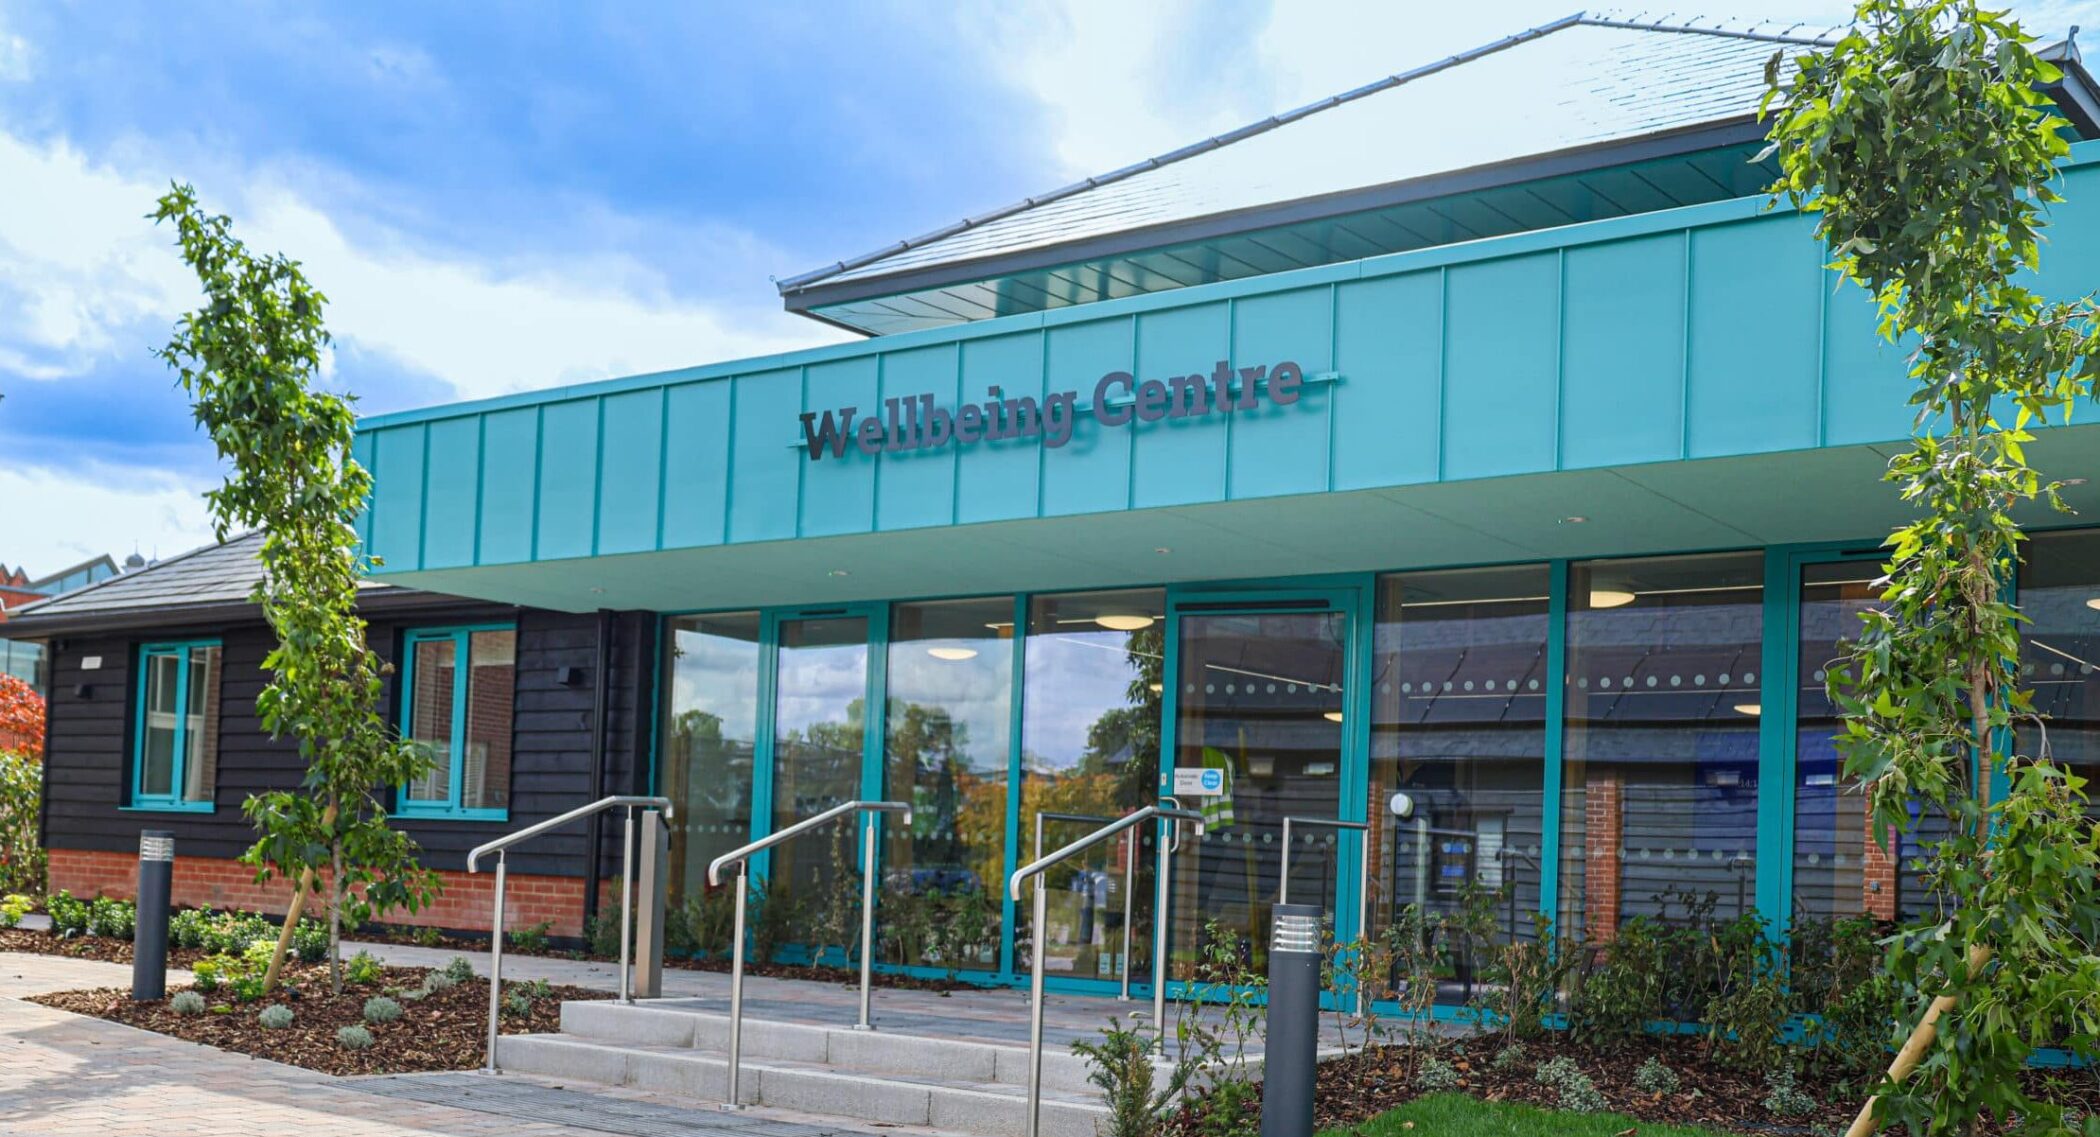
A modern building labelled Wellbeing Centre, part of an exciting Wellbeing Centre Development, features large glass doors, teal accents, a brick walkway, benches, and young trees in front, all set under a partly cloudy sky.
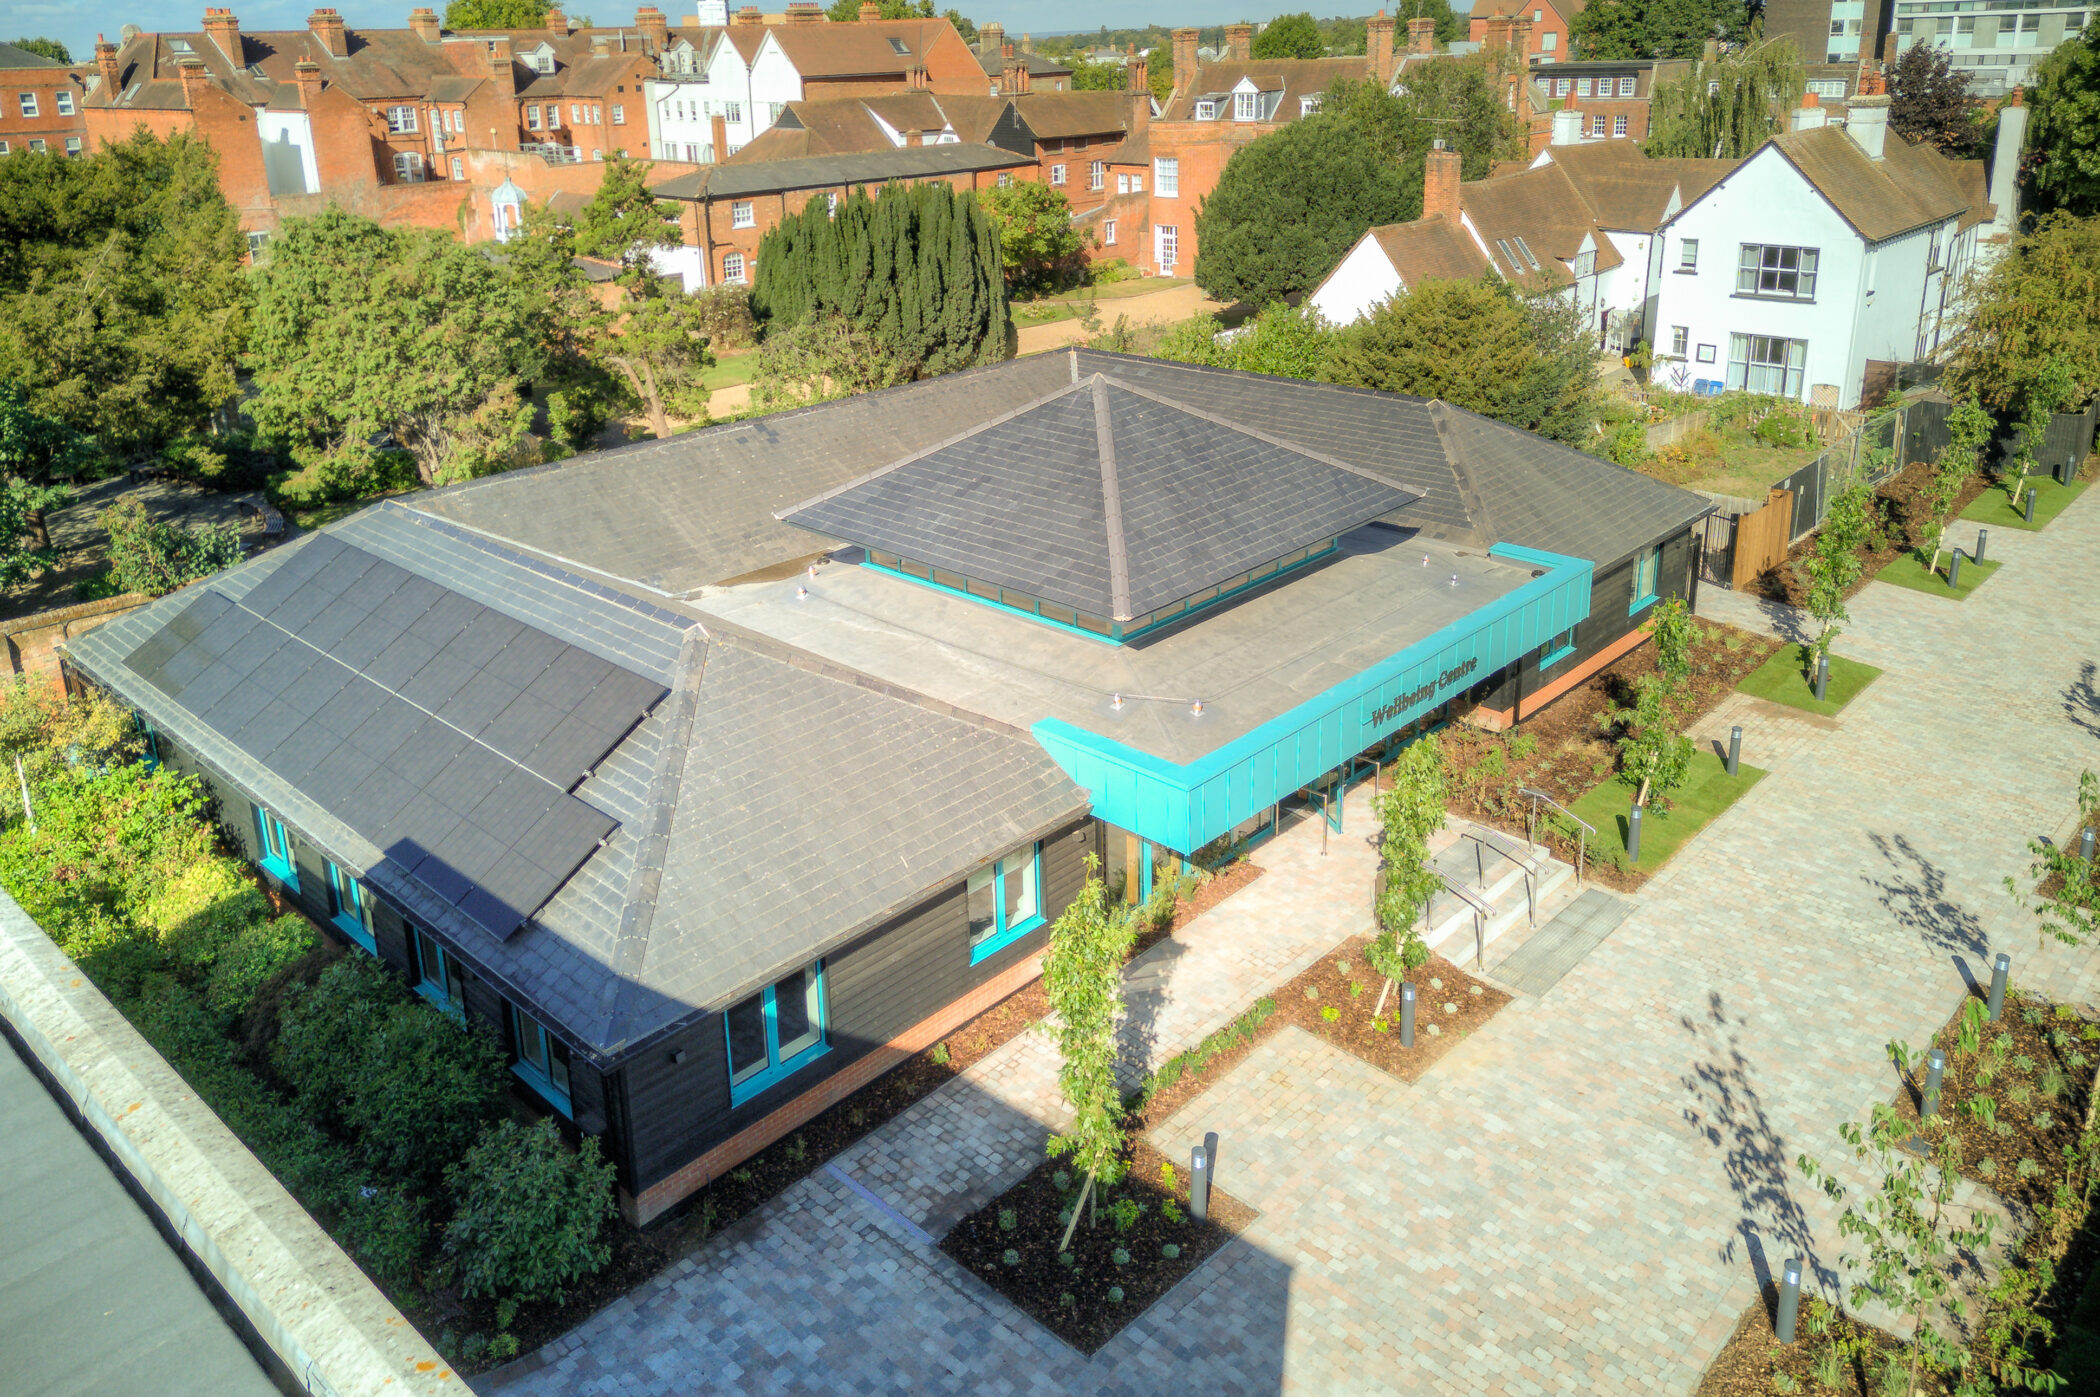
A modern, single-storey building with a grey roof is surrounded by trees and paved walkways. The Wellbeing Centre stands out against the backdrop of older brick buildings and church spires, all beneath a blue sky with scattered clouds.
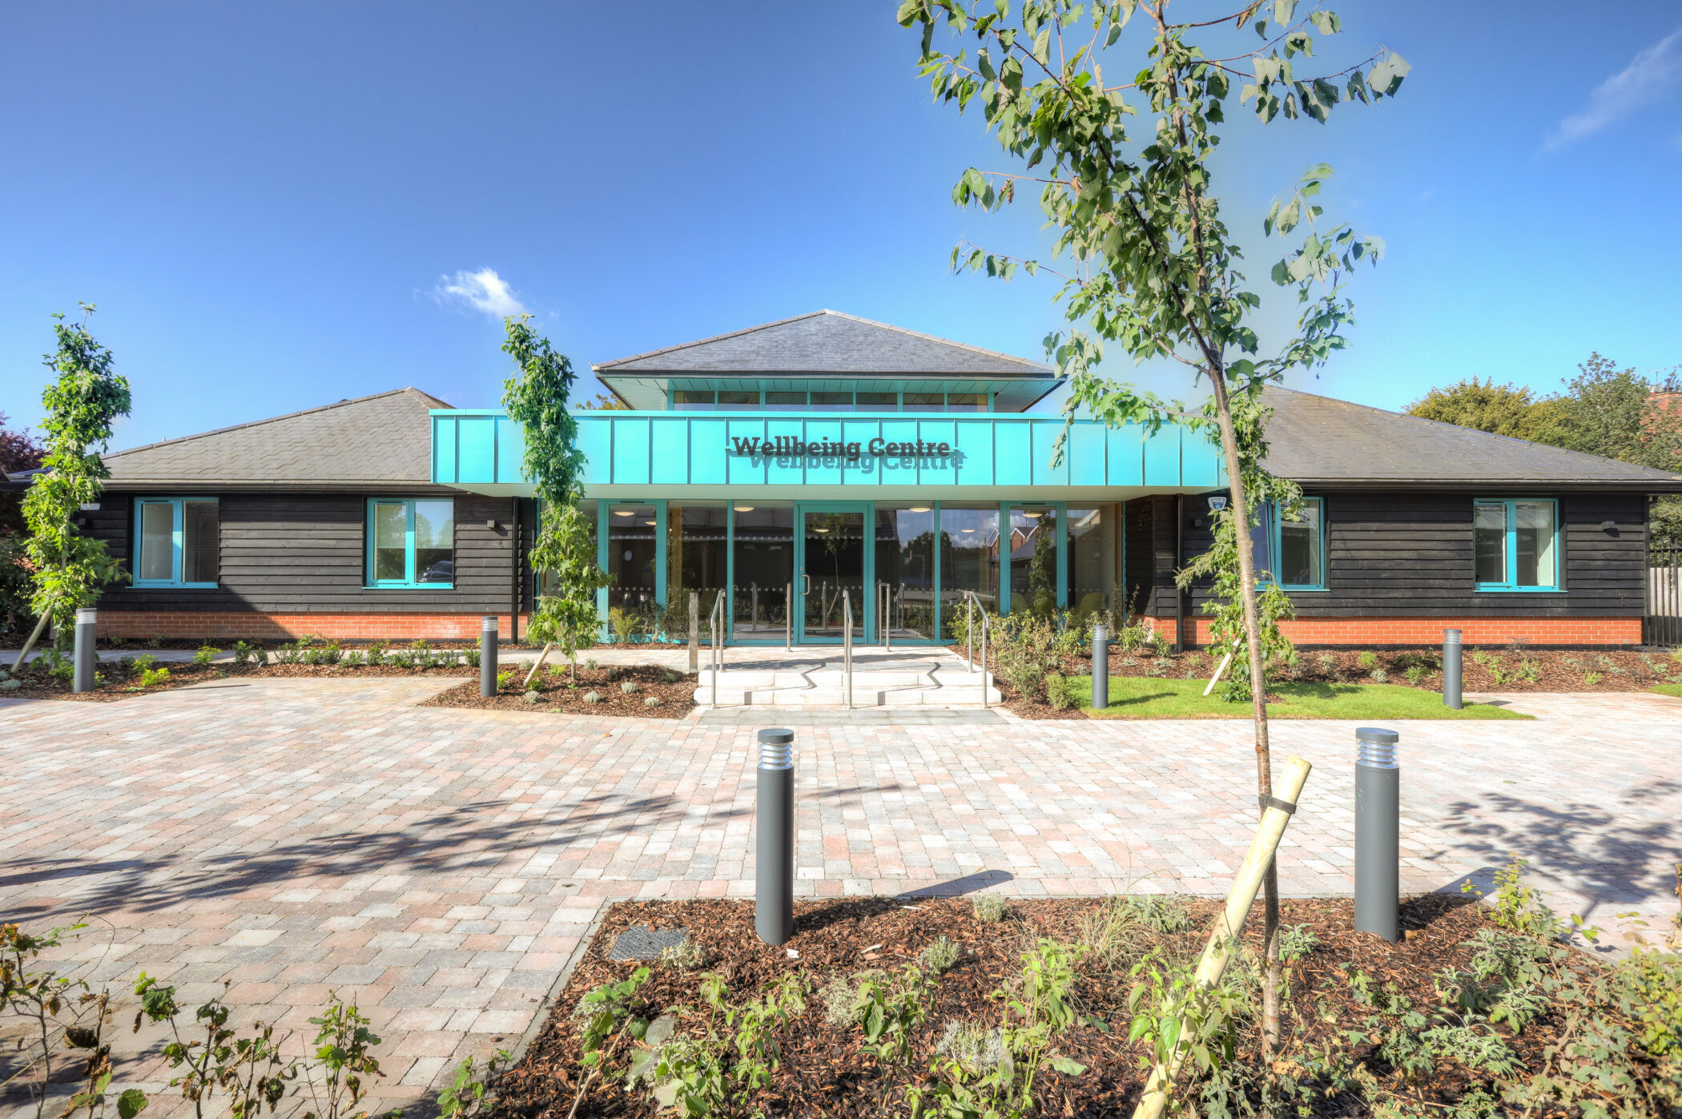
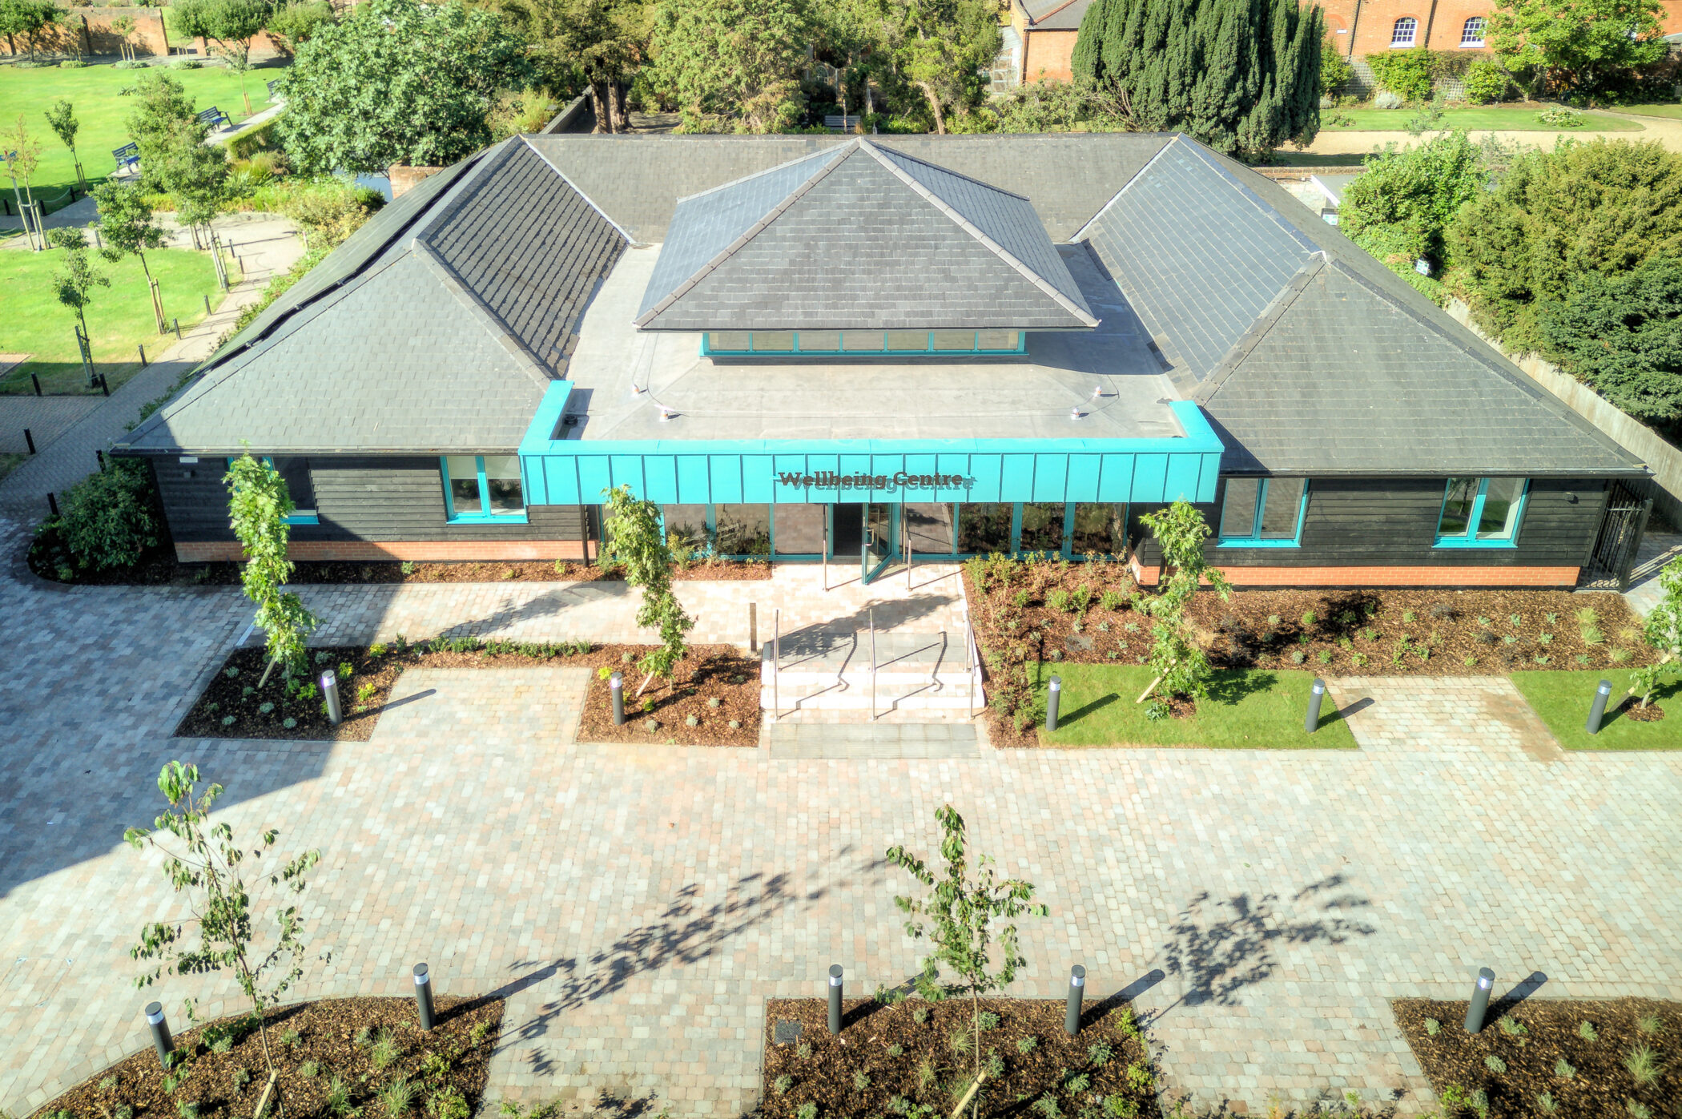
A modern, single-storey building labelled Wellbeing Centre stands as the focal point of this building, featuring a teal entrance and surrounded by young trees, landscaping, and a paved pathway under a clear blue sky.
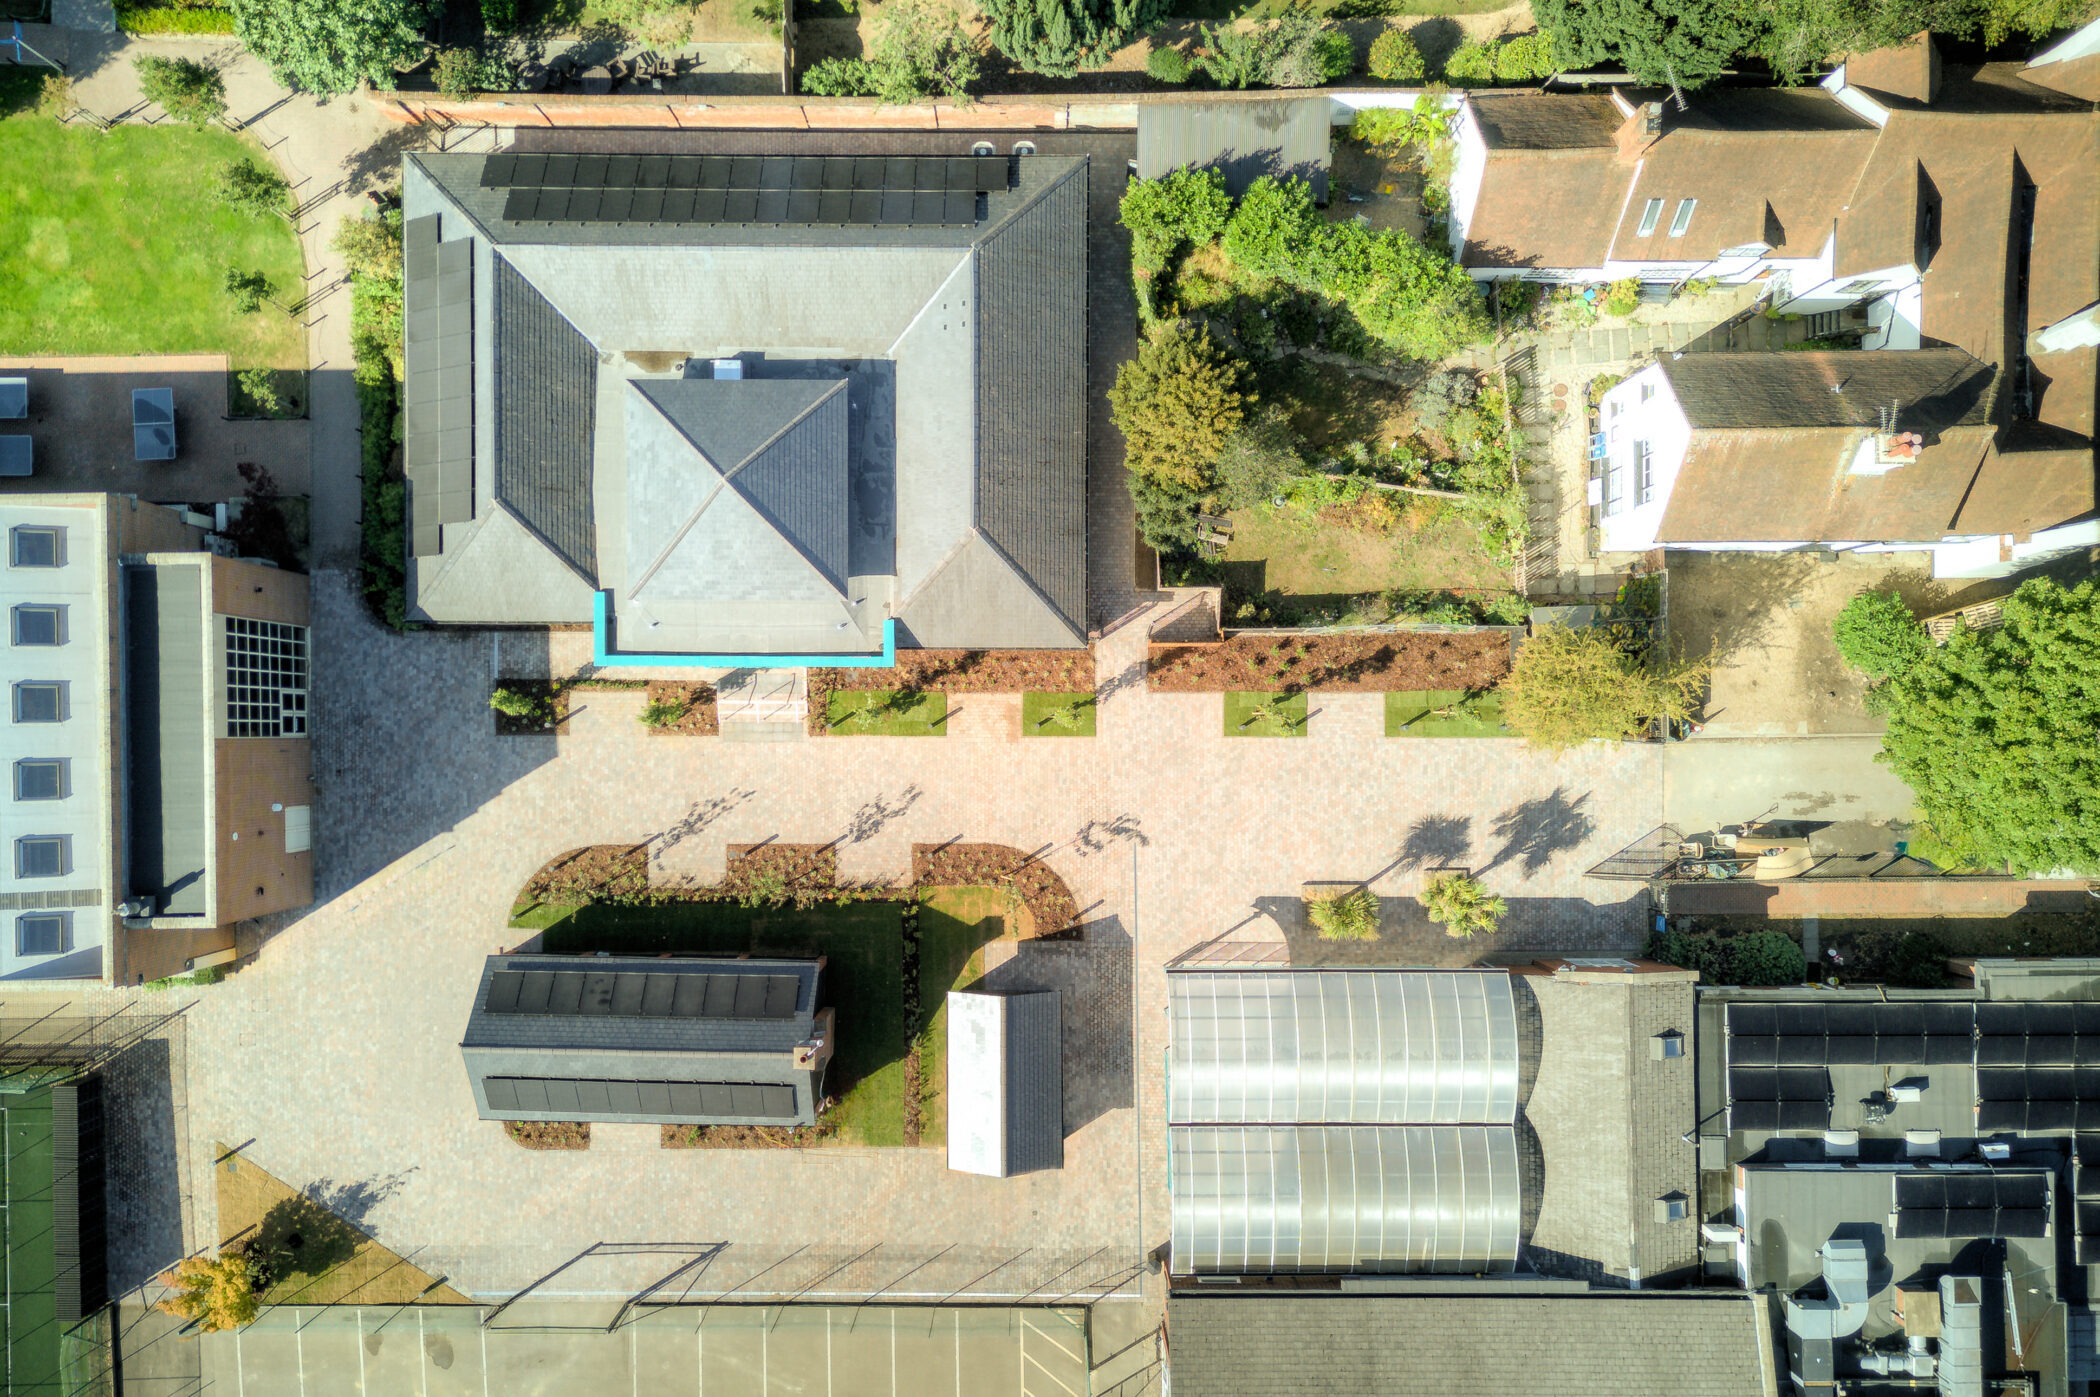
Aerial view of a courtyard with a central building, surrounding paths, gardens, and several adjacent structures, all bordered by trees and greenery, an ideal setting for the Wellbeing Centre.
Aerial view of a modern building with a grey roof and teal entrance, labelled Wellbeing Centre, surrounded by landscaped gardens and pathways, showcasing the thoughtful design of the Wellbeing Centre.
A modern building with teal panels and glass doors, labelled Wellbeing Centre, stands as the focal point of the Wellbeing Centre Development. Steps, railings, greenery, and landscaped gardens are visible in the foreground under partly cloudy skies.
Aerial view of a modern, single-storey building with a grey roof and teal trim, surrounded by trees and brick pathways, situated in a residential neighbourhood, an ideal setting for a Wellbeing Centre.
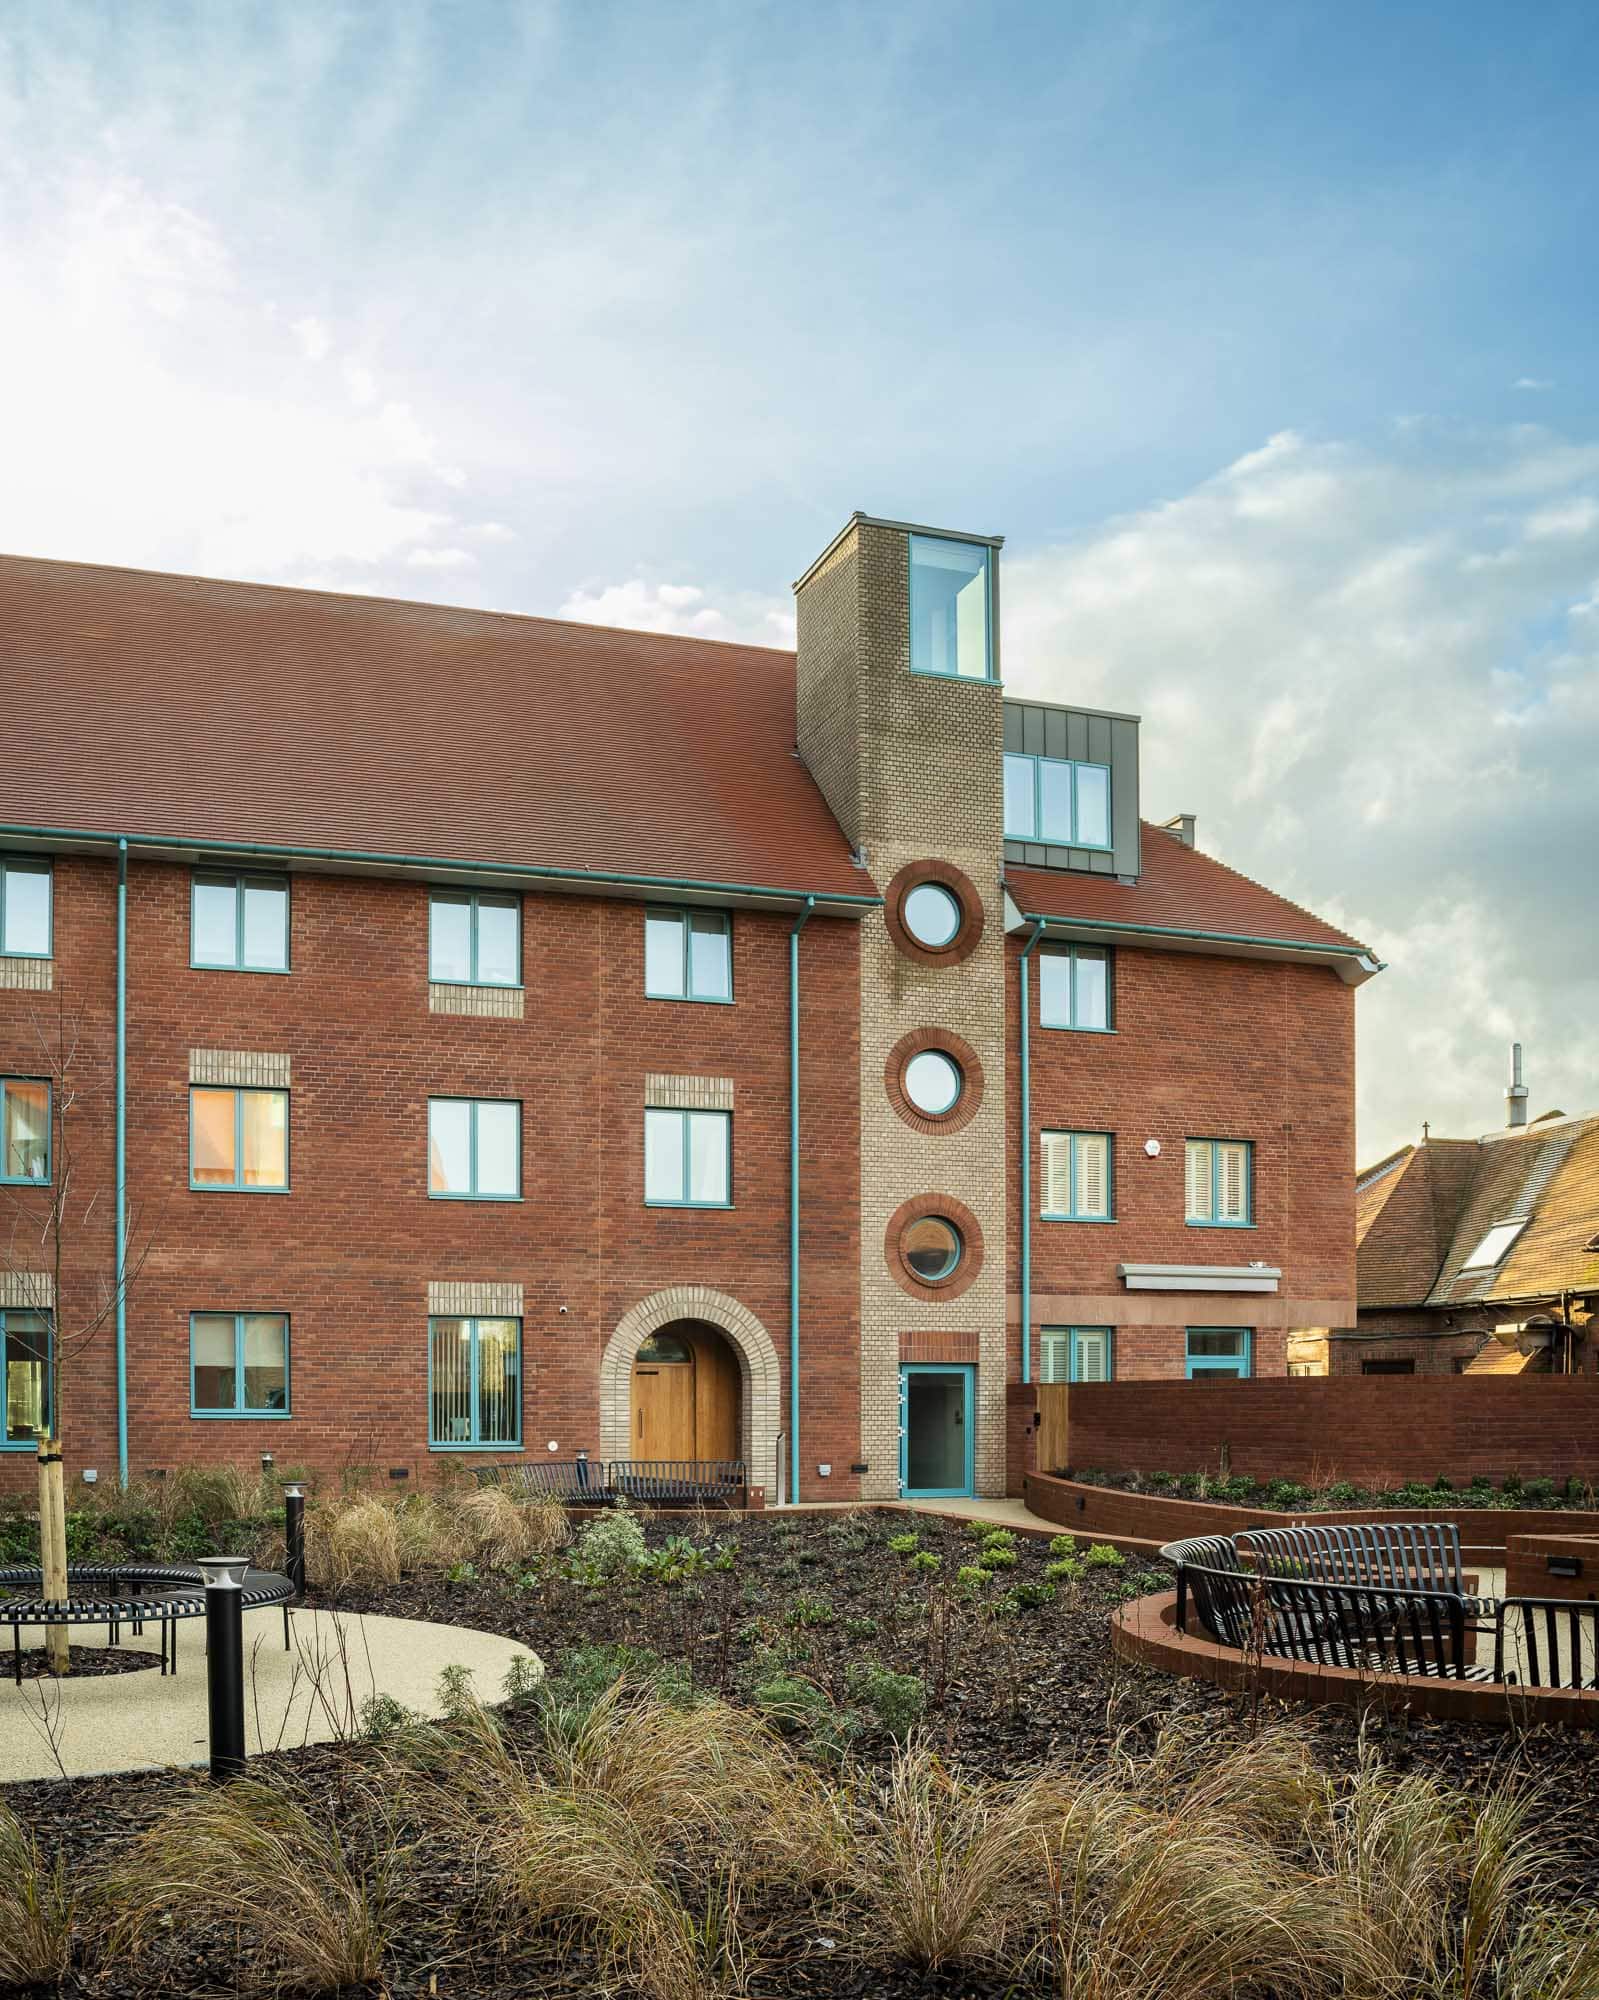
A modern red-brick building with teal window frames and circular windows, surrounded by landscaped gardens -perfect for those experiencing boarding at Brentwood -with a bench, young trees, and a curved pathway under a partly cloudy sky.

Boarding Reimagined

We have transformed our boarding accommodation, constructing a state-of-the-art Boarding House, designed specifically to meet our students’ needs.

This multimillion-pound development has not only exceeded expectations but has also set a new standard for comfort, security, and holistic student living.

Learn more Boarding

The computing facilities in the Sixth Form Centre and Bean Academic Centre are outstanding and the projects we’re working on are extremely inspiring and creative.

Grace
Sixth Form Student

These iconic developments are indeed impressive, but what is more important is the impact they have on our student’s learning.

At the heart of our development plans is the desire to enrich the everyday learning experience, to raise our student’s aspirations and to support a multi-faceted curriculum both inside and outside the classroom.

An old classroom photo blends into a modern room with empty metal chairs on a red carpet, highlighting the evolution of facilities as black-and-white pupils at desks contrast with the current empty setting. Light streams through large windows on the left wall.

Connecting the Past and the Future

Our Senior School campus features many iconic buildings, including Old Big School, the original School building, now used for meetings and debates.

The Lawrence and Queen’s buildings are our most recently refurbished developments, featuring light and spacious classrooms with interactive whiteboards and state-of-the-art equipment to enhance learning.

Our Bean Academic Centre also provides a magnificent multimedia Learning Resource Centre, lecture space, social and quiet study areas, new classrooms and a cafeteria.

Venue Hire Enquiries

With new buildings, landscapes and refurbished facilities, Brentwood Preparatory School has been wholly transformed by this major project.

Mr Simon Tucker
Director at Cottrell & Vermeulen Architecture Ltd
Students in uniforms play outside a modern brick school building with excellent facilities, featuring a distinct gabled roof and large windows under a clear blue sky.

Evolving Spaces, Enriched Learning

Our multi-million pound Brentwood Preparatory School project won a coveted 2022 RIBA East Award, which celebrates great architecture across the UK.

We are continually improving and developing the School site to support our innovative approach to learning. Being mindful of our great heritage, we blend the traditional with the modern, helping to keep our campus in shape for the next generation.

360° Virtual Tour

Our 360° virtual tour of our 75-acre campus gives an insight into life at Brentwood School and the excellent facilities we have on offer.

Enjoy exploring our grounds and buildings by guiding yourself through the tour. Drag the image to view areas of the School grounds and click on icons to find out more. You can also use the menu on the left or the map illustration in the right-hand corner to select specific areas of interest. To view the tour in a separate window, please click here.

​​

Pool - strength and conditioning - workout activate

Our Multi-Purpose Sports Centre

The School has an on-site Sports Centre, which features a 25m indoor swimming pool and a learner pool.

There is a fitness suite with computerised equipment, four glass-backed squash courts, an indoor rifle range, a main hall large enough to accommodate seven badminton courts plus a multi-purpose room for fencing, dance and other activities. There is also a purpose-built Fencing Salle, the practice home of the School’s strong fencing community.

The Courage Hall is used for PE and Sports including netball, tennis, football and basketball. It is also used for assemblies and large events such as Speech Day, House Music and our Careers Convention.

Our Facilities
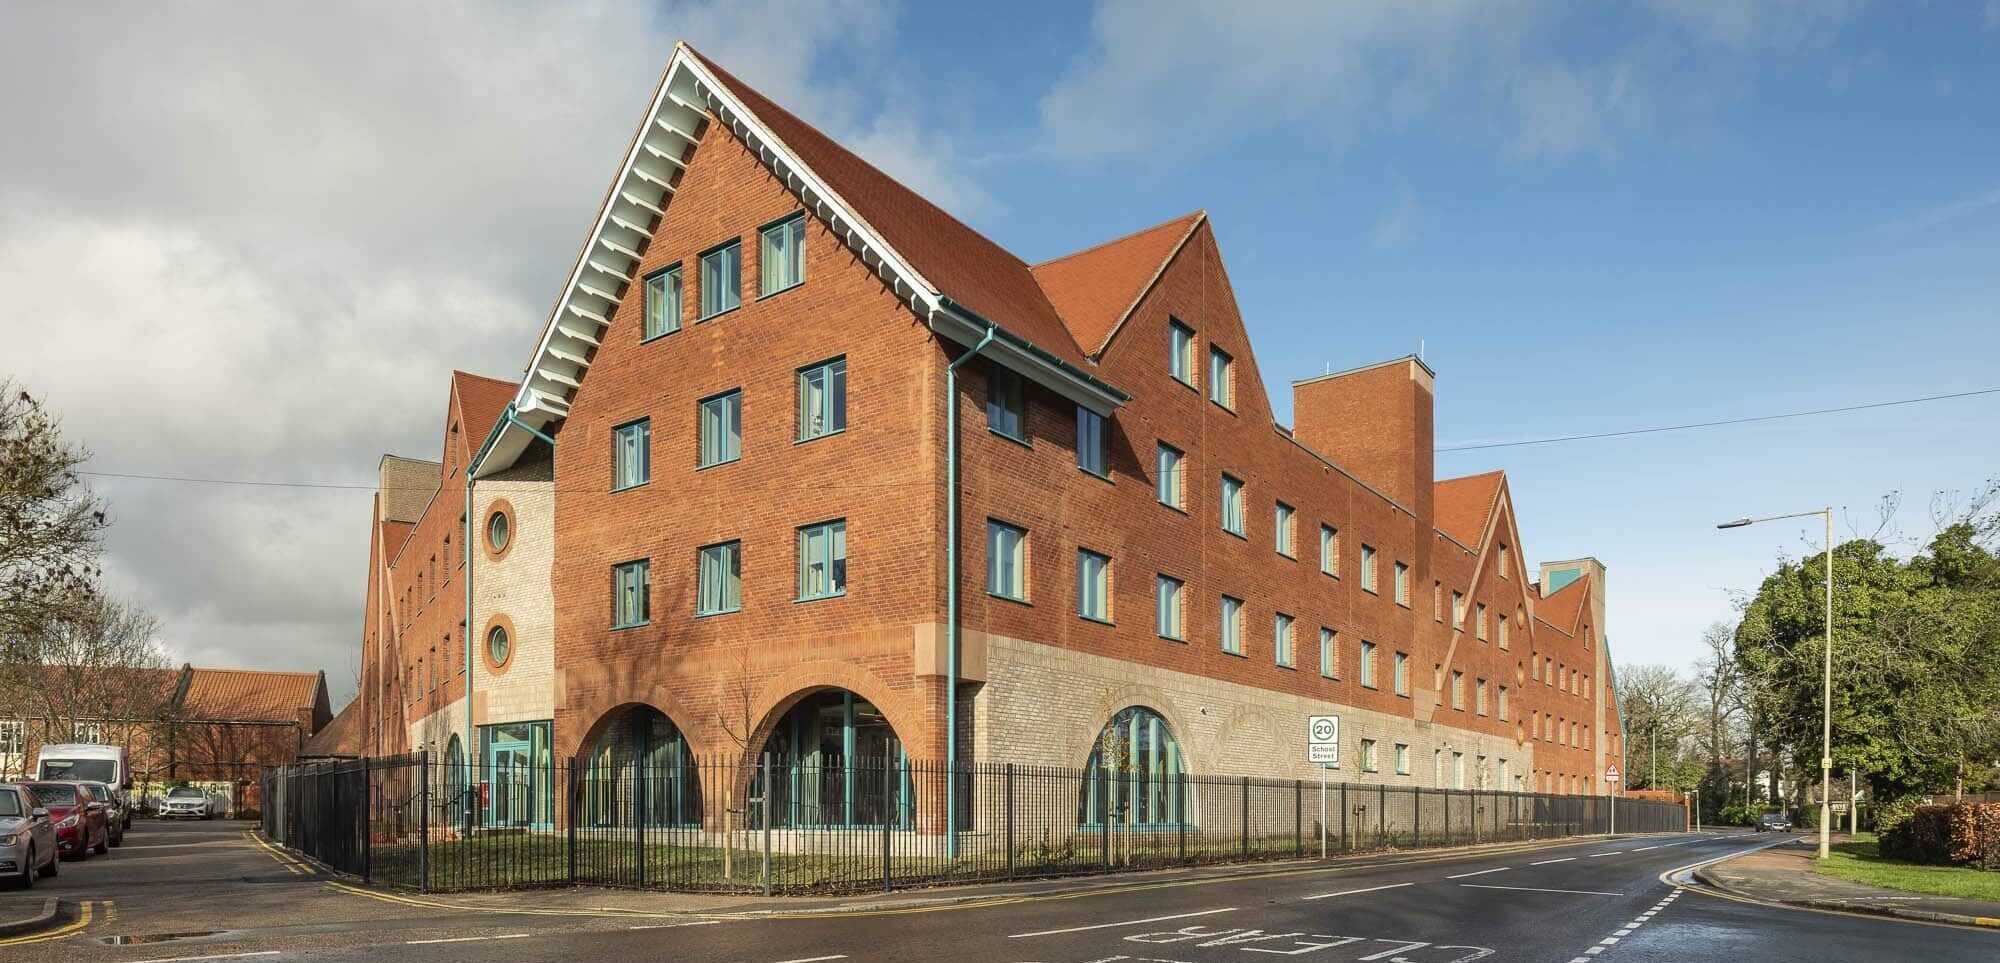
A large, modern red-brick building with steep, pointed roofs and blue window frames stands at a street corner under a partly cloudy sky, an impressive sight that suits a boarding school behind its black fence and arched entrances.
A modern red-brick building with teal window frames and circular windows, surrounded by landscaped gardens -perfect for those experiencing boarding at Brentwood -with a bench, young trees, and a curved pathway under a partly cloudy sky.

A group of students in uniforms sit around a round table in a bright, modern classroom at the New Boarding House, smiling and talking with each other.
Three boarding students in school uniforms sit on a sofa in a modern lounge, working together on laptops and notebooks. Large windows reveal a brick building and outdoor seating, capturing the collaborative spirit of boarding at Brentwood.
A modern brick boarding building with a red sloping roof, tall glass tower, and landscaped gardens mirrors how boarding schools develop independence, offering spaces for students to grow amidst pathways and benches under a partly cloudy sky.
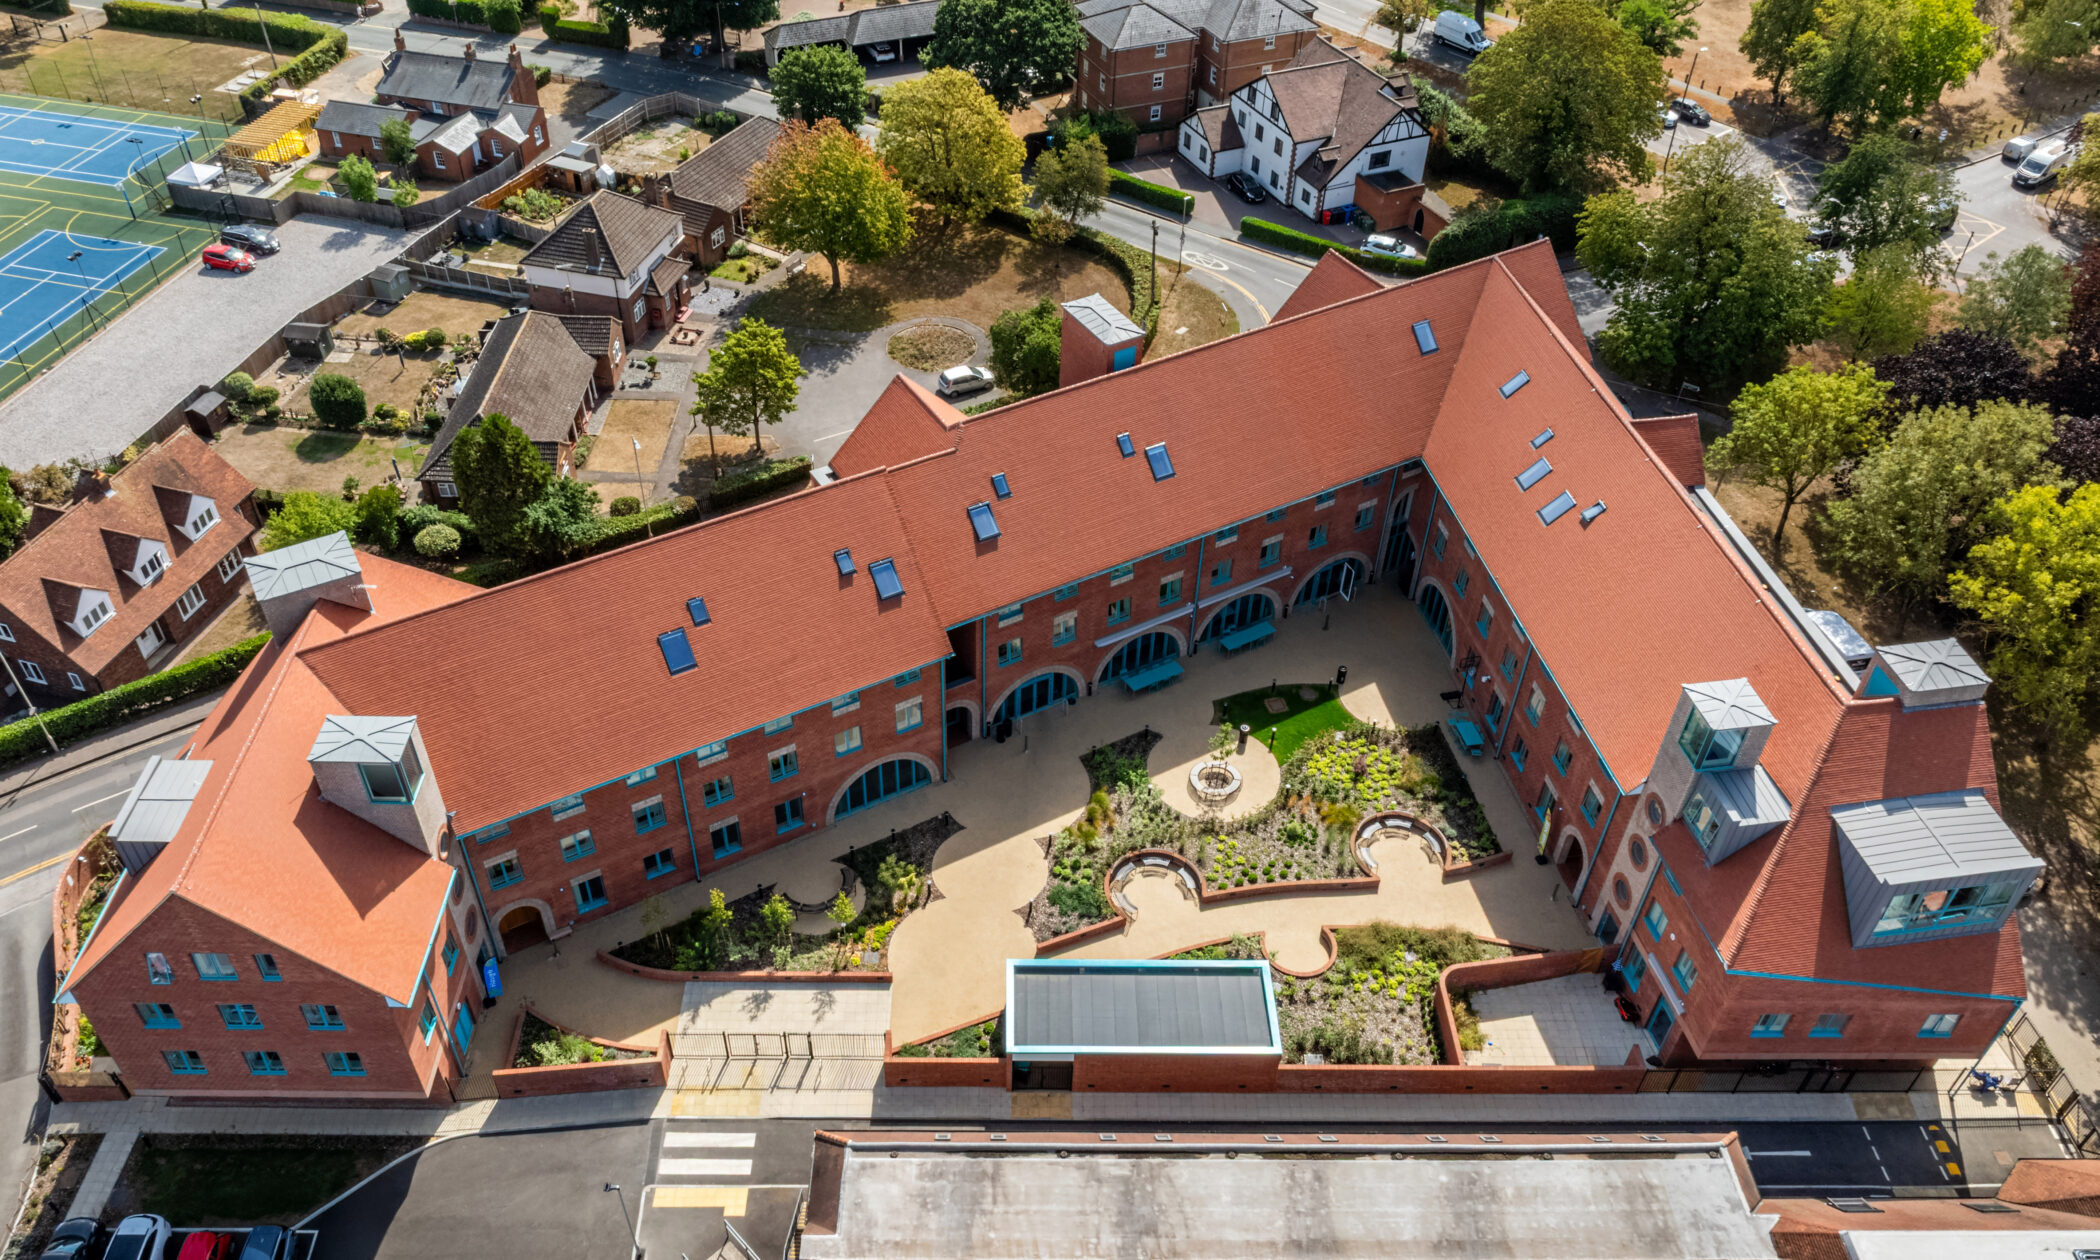
Aerial view of a large, red-roofed, L-shaped building surrounding a landscaped central courtyard, with nearby houses, trees, tennis courts, and parking areas visible, all highlighting the extensive facilities available on the property.
A modern brick building with large glass windows houses a school shop on the left, displaying uniforms and school items inside. To the right, a separate entrance is labelled Reception.
Activate.
Pool - strength and conditioning - workout activate
A modern red-brick building with several large rectangular windows and one circular window, reflecting nearby structures. The building stands on a paved area with another building visible in the background.
Lawrence Building
A modern brick building with large windows stands next to an older, traditional red-brick building with multiple chimneys, surrounded by a neatly manicured lawn and pathways under a blue sky.
Sixth Form Centre
A modern lecture theatre with tiered rows of blue chairs, a wooden floor, high ceiling with skylights, and a speakers' lectern at the front left. The room is empty and well-lit by natural light.
Wessex Auditorium
A cricket pavilion with a clock tower, a balcony with glass windows, and a large black scoreboard on the side. A person stands near the scoreboard outside the fenced grassy area.
Pavillion & Staff Room
Four people sit on light-coloured armchairs and sofas in a lounge with wooden flooring, working on laptops. There are plants, a framed picture, and a window letting in natural light.
Staff Room
A group of students in uniforms walk and talk outside a modern brick school building with large arched entrances on a sunny day.
A modern red-brick building with large arched windows and walkways sits behind a green lawn, under a partly cloudy sky. A brick path leads to the building’s entrance.
Bean Academic Centre (BAC)
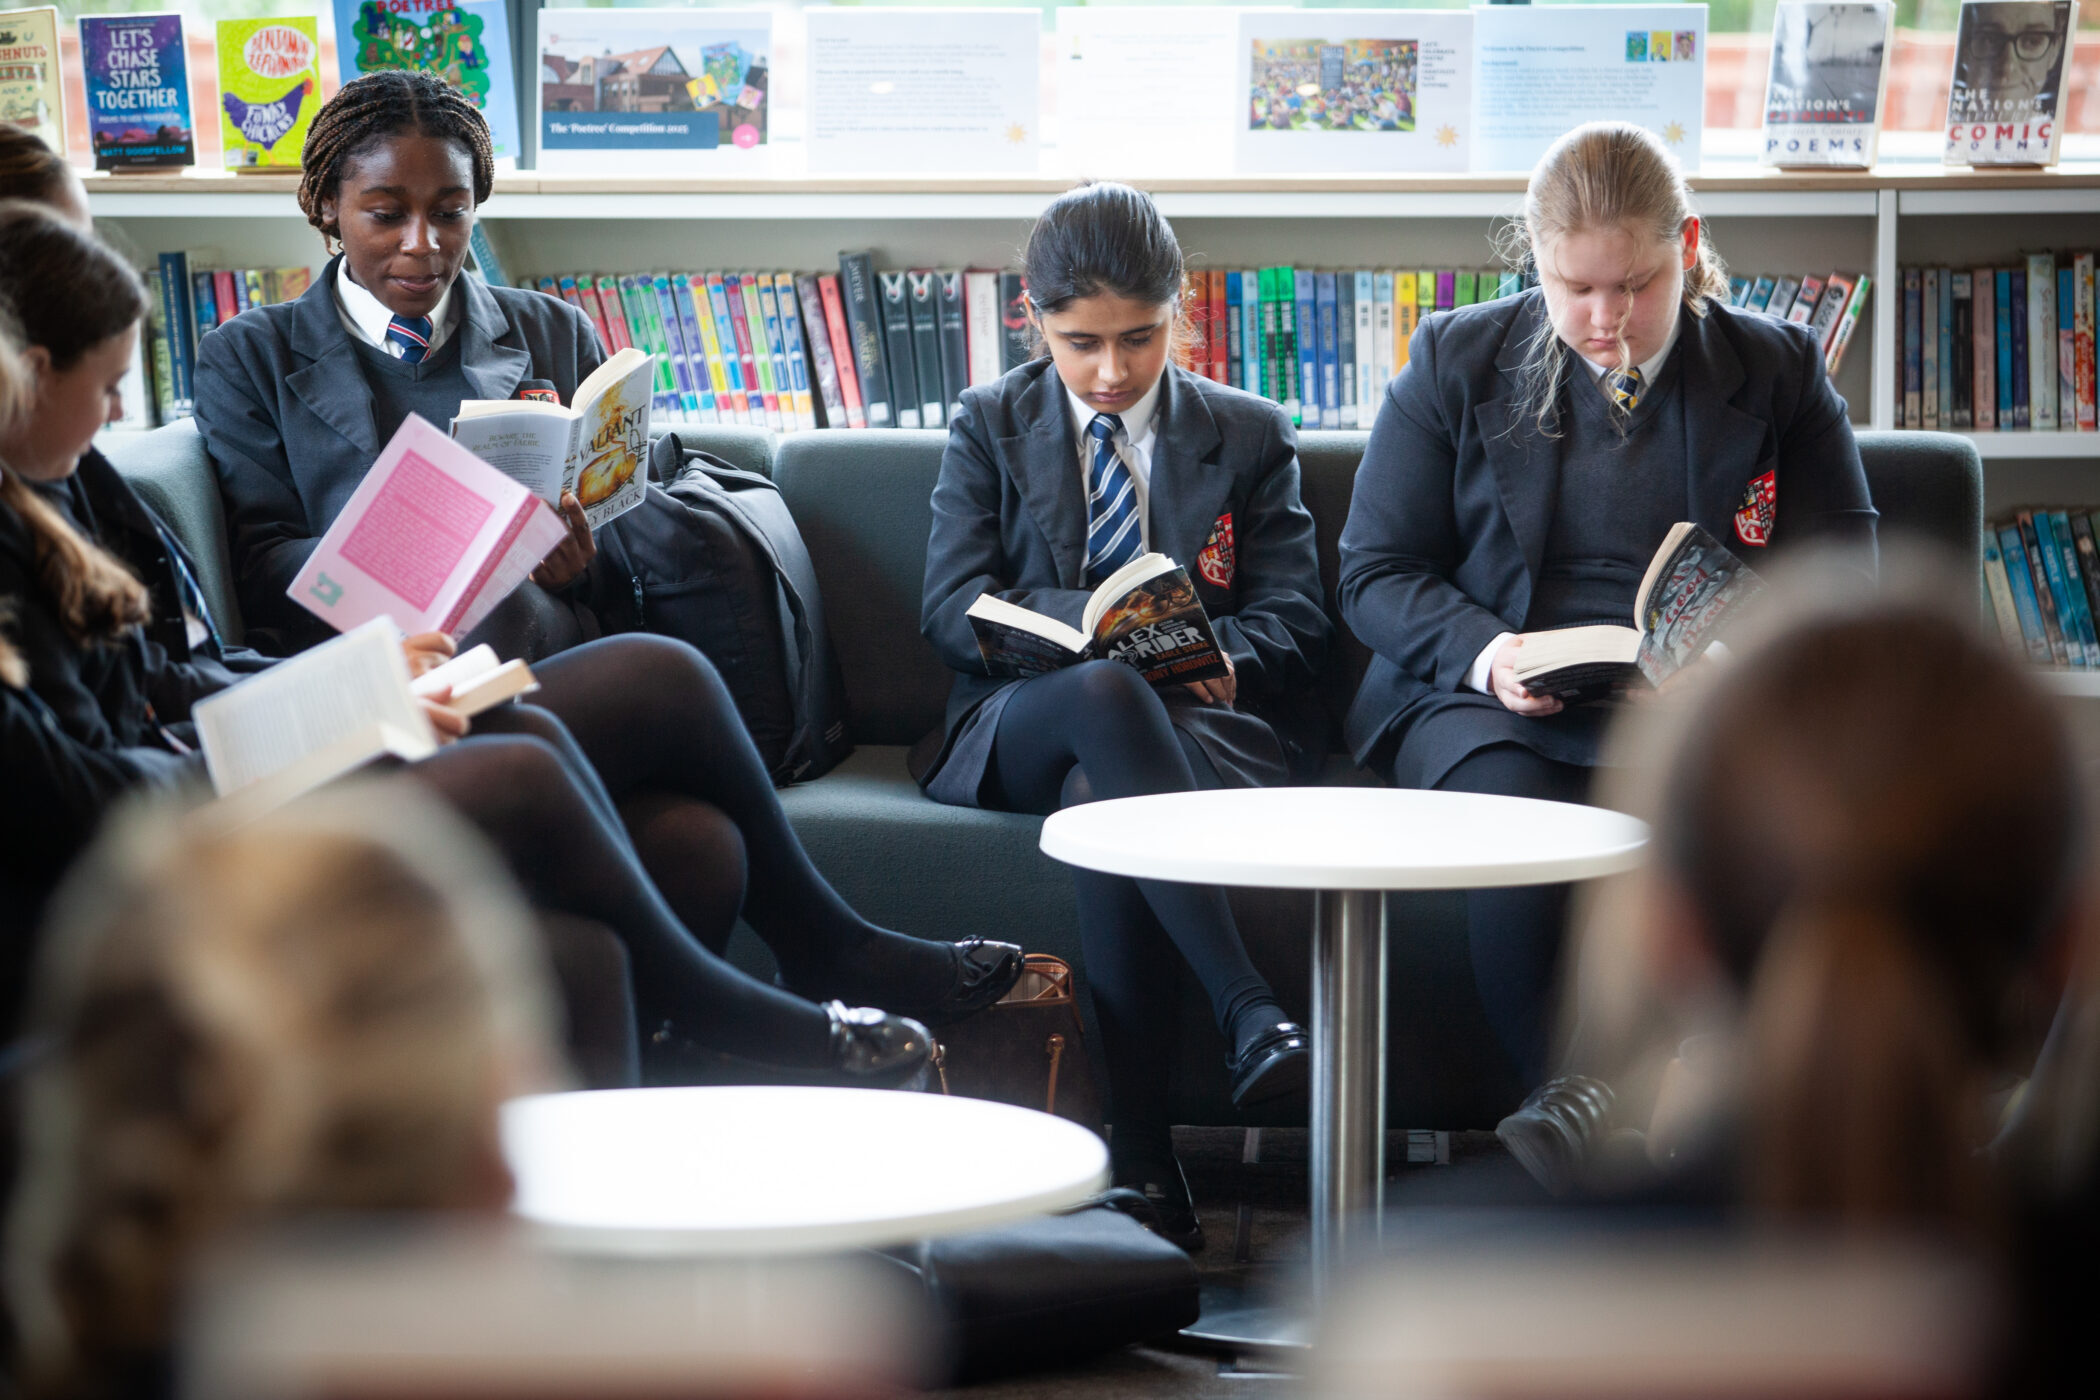
Three students in school uniforms sit on a sofa in a library, enjoying the excellent facilities as they read books. Shelves filled with books are visible in the background, and a white round table is in front of them.
A spacious library with wooden arched ceilings, bookshelves lining the walls, long wooden tables in the centre, and a few people reading or using laptops at the tables.
BAC: Library
A group of people watches as a young girl, helped by an adult, moves a large chess piece on an oversized chessboard in a bright classroom decorated with educational posters.
BAC: Lower Bean
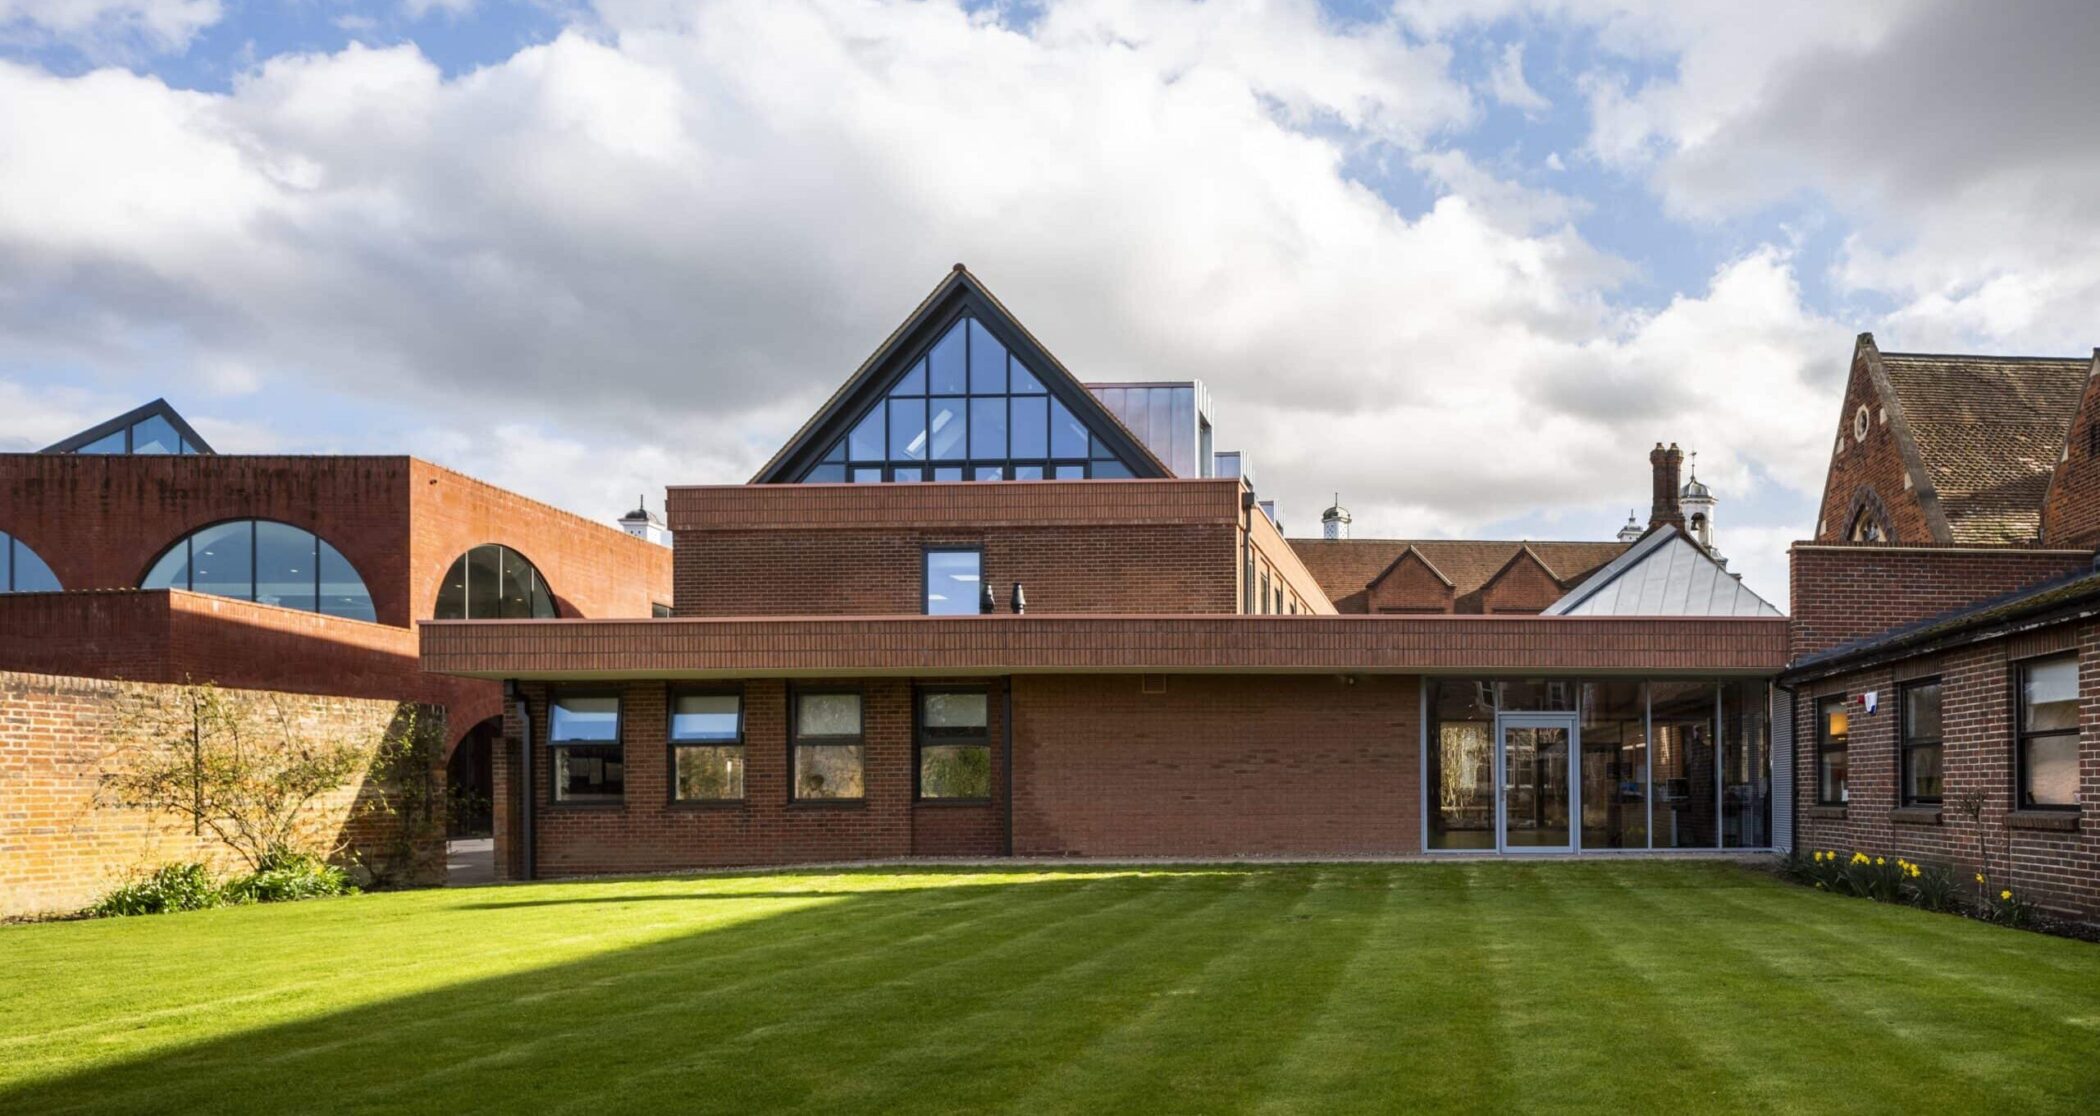
A modern brick building with large triangular glass windows and an arched walkway, surrounded by neatly trimmed grass under a partly cloudy sky, offers striking design.
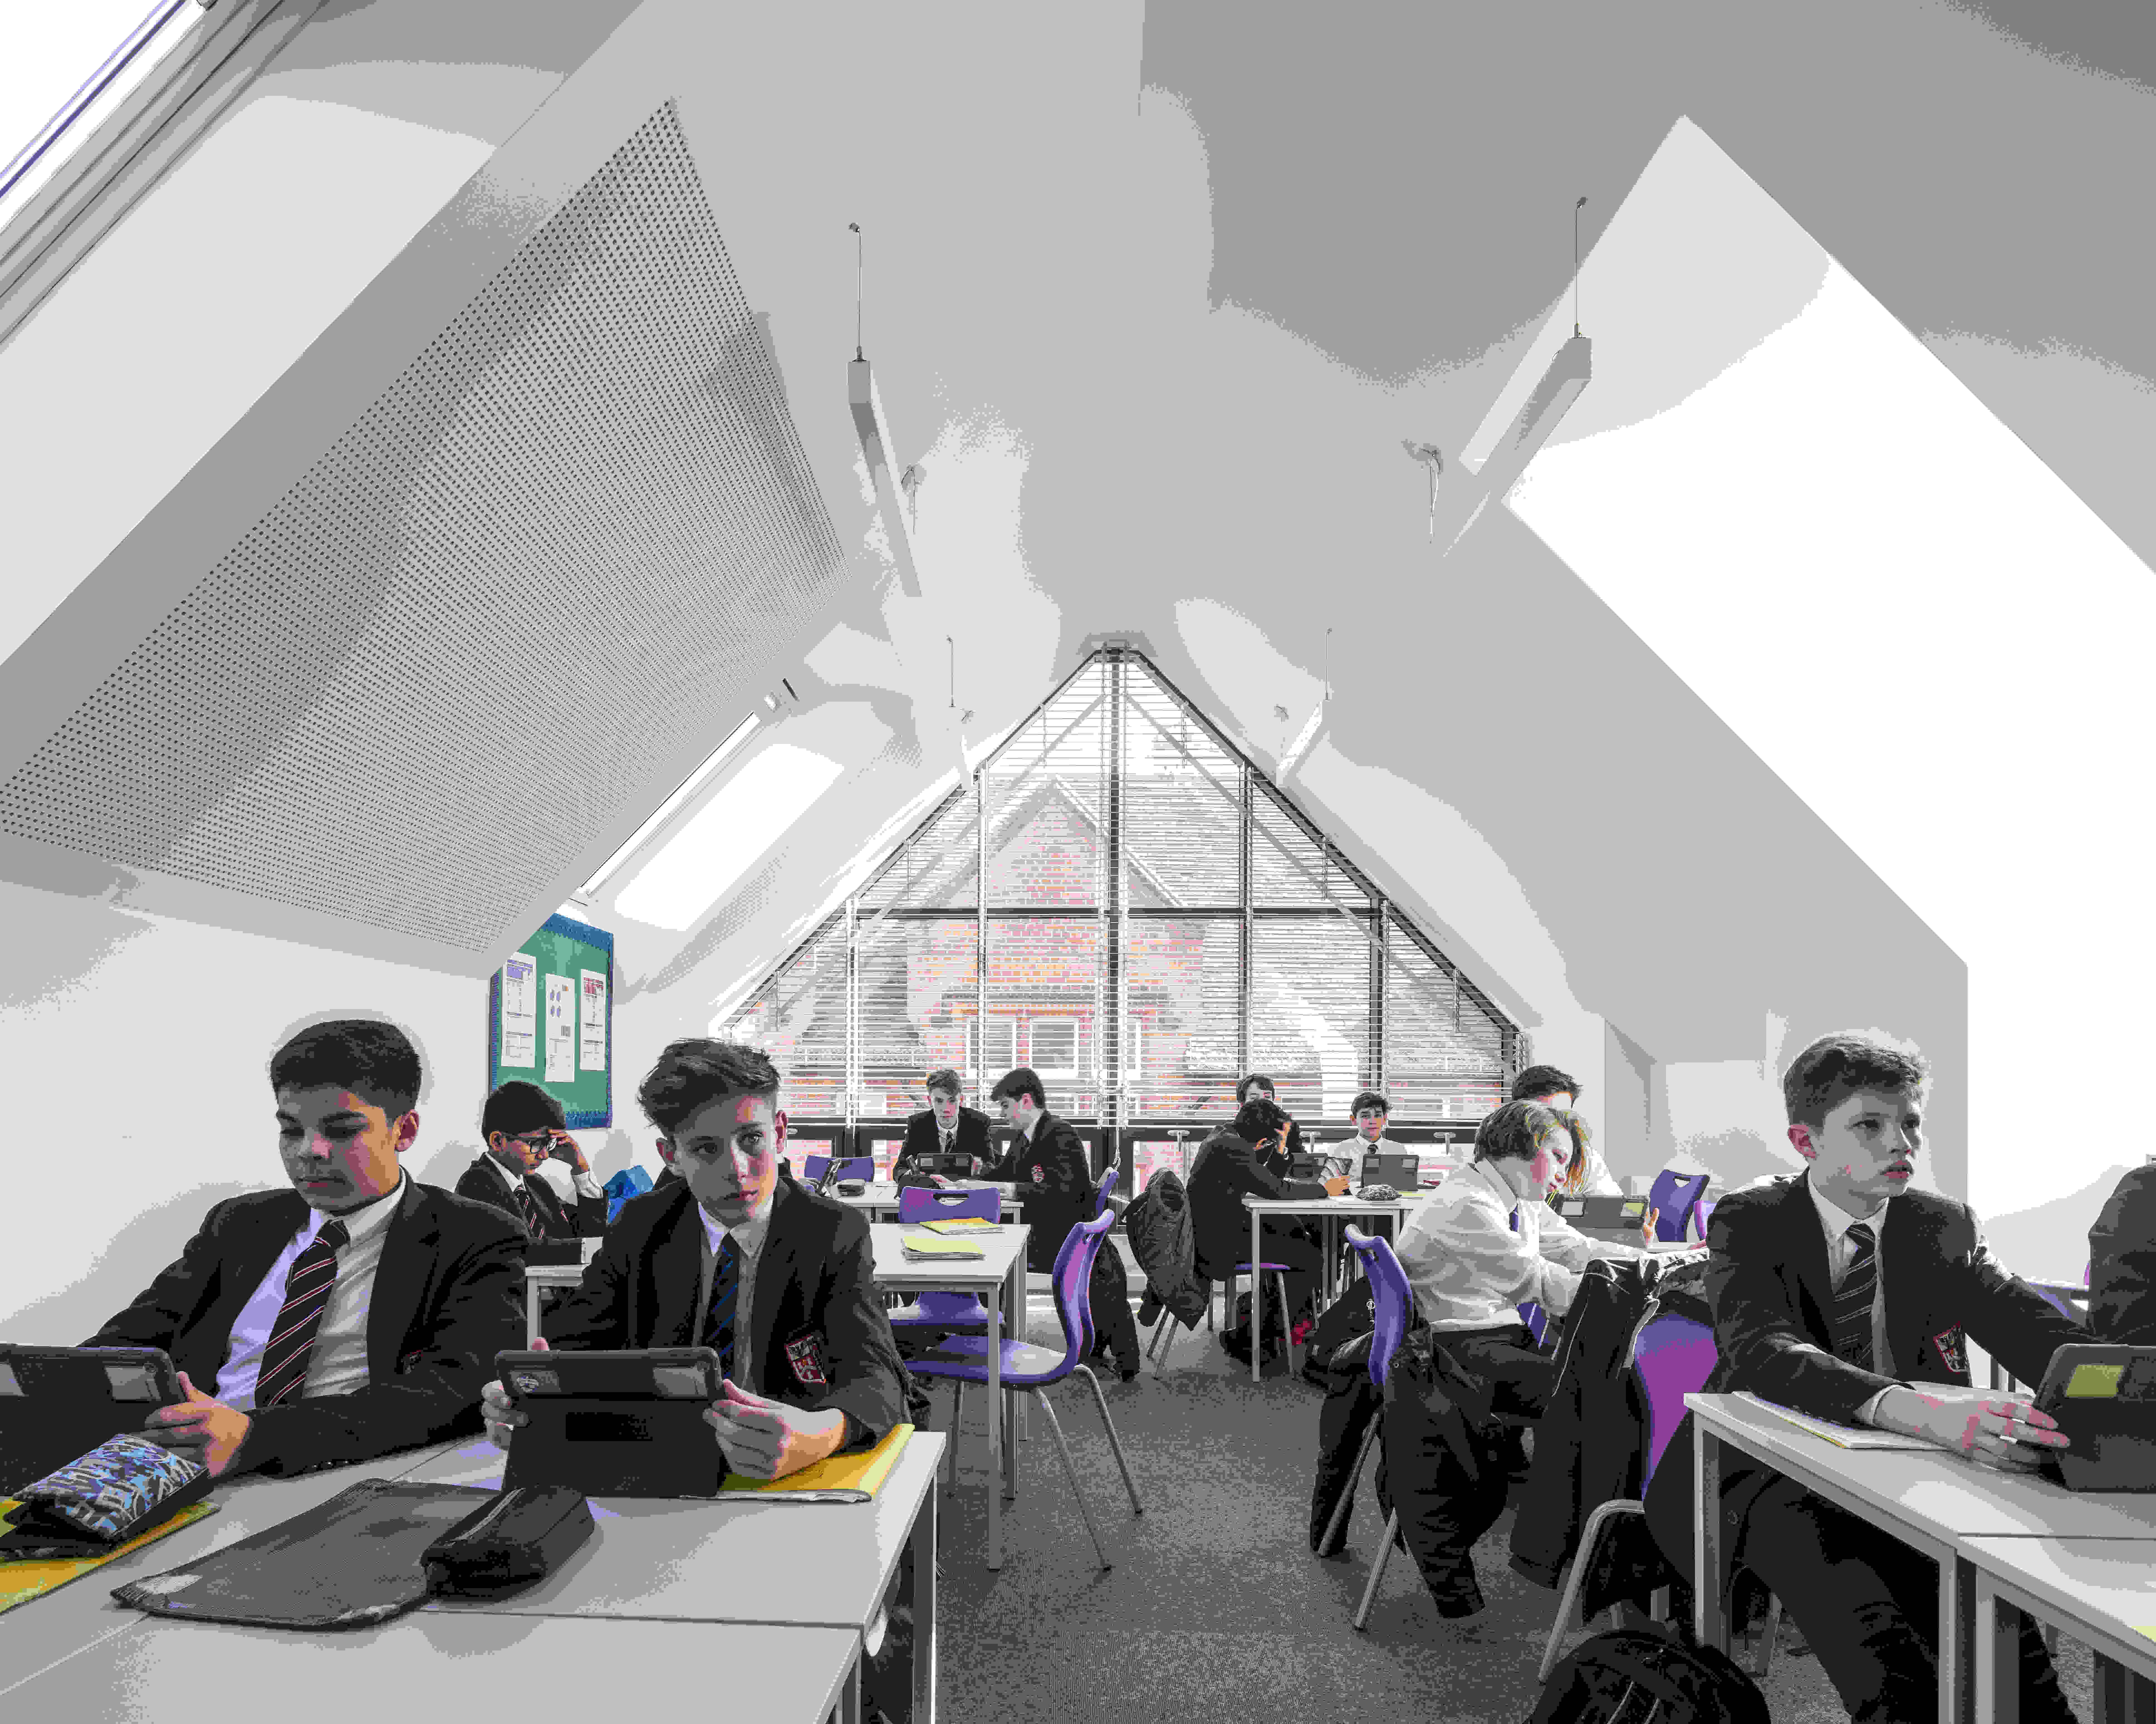
An academic classroom with students in school uniforms sits at desks, using tablets. The space features a sloped ceiling and large triangular windows that fill the room with natural light.
Two people sit and talk on white armchairs in a modern, glass-walled lounge with wooden ceiling beams. Large windows reveal the brick exterior and stained-glass windows of a historic building outside.
Brentwood School Reception
A large, historic red-brick building with a clock tower and ornate architecture sits behind a black iron fence on a sunny day beside an empty street. Trees without leaves line the fence.
Main School
Two people walk towards the entrance of a large, historic red-brick building complex with iron gates, leafless trees, and parked cars, under a clear blue sky.
Brentwood School
A performer stands onstage in a warmly lit hall with a high arched ceiling, facing an audience seated in rows. Red and yellow lights illuminate the wood-panelled walls and stage curtains.
Memorial Hall
A red-brick church with tall, pointed arched windows, a small steeple, and blue doors, seen in bright sunlight against a clear blue sky. Bare branches frame the top of the image.
Brentwood School Chapel
Children in matching maroon uniforms sit in pews inside a church with stained glass windows, showcasing the impressive facilities, with bright high arches and an organ enhancing the welcoming atmosphere.
Chapel
A courtyard with a brick path, flowerbeds, and shrubs, surrounded by traditional brick and stone buildings under a blue sky with scattered clouds.
School House
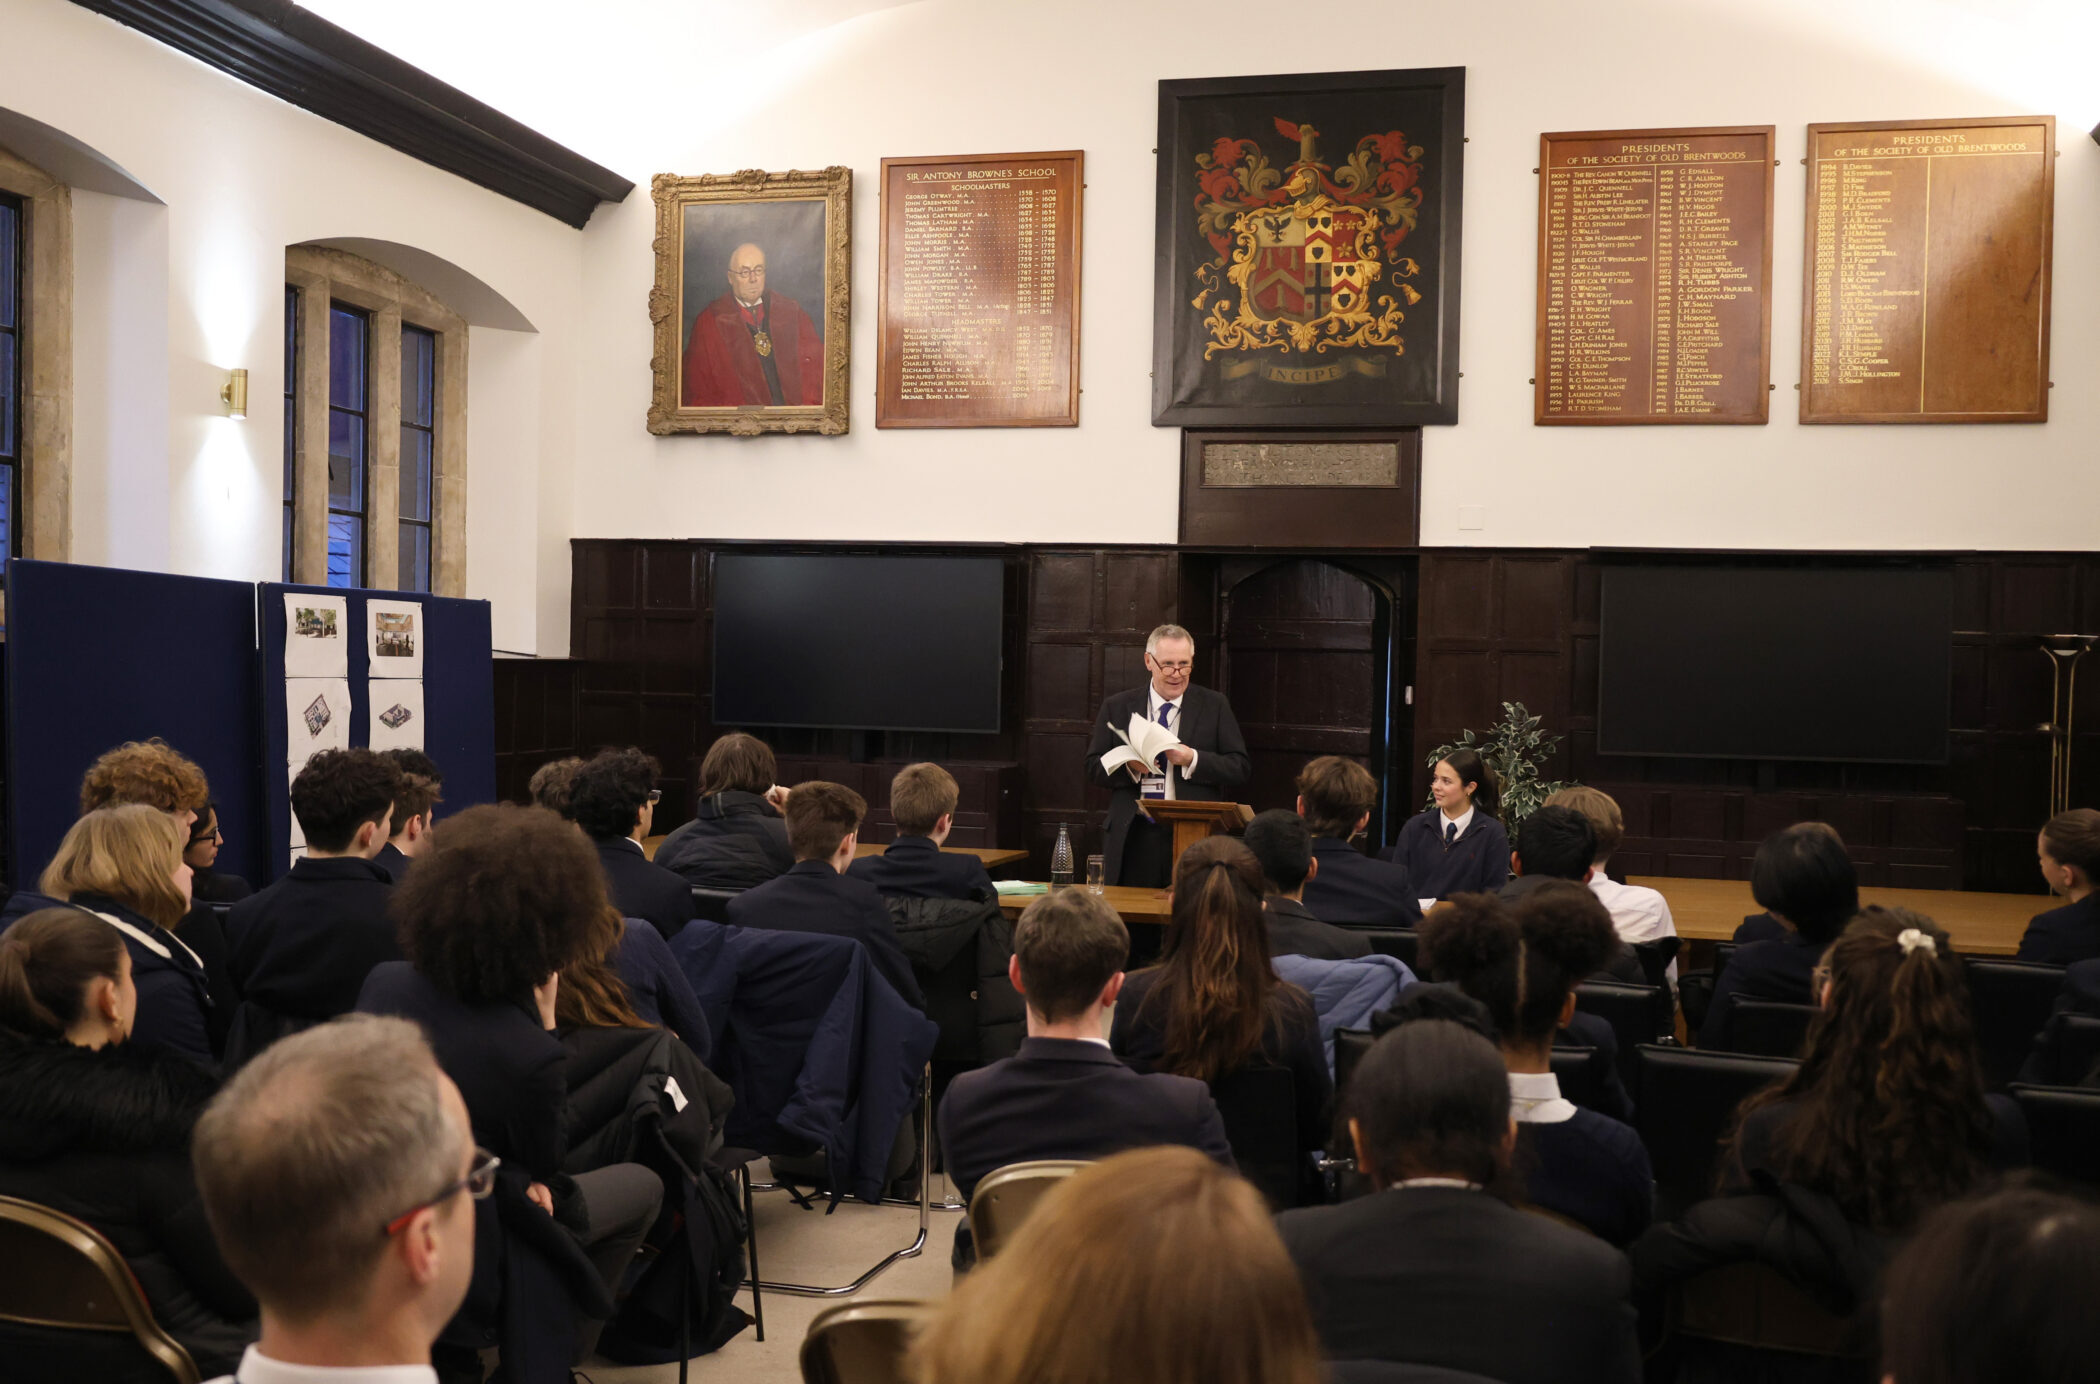
A man stands at a lectern reading to an audience seated in a formal room with wood panelling, portraits, and name plaques on the walls, one of the distinguished facilities designed for such gatherings. Most attendees are dressed in dark clothing.
Four people stand in front of wooden display cases with historical photos, books, and memorabilia. Several hats are arranged on top of the cases, and framed pictures hang on the wall to the left.
Willis Museum
A landscaped garden with green lawns, shrubs, benches, and large trees. Wooden fences and brick houses with red rooftops are visible in the background under a cloudy sky. Two people stand near the centre.
Wellbeing Garden
A modern, single-storey building labelled Wellbeing Centre stands as the focal point of this building, featuring a teal entrance and surrounded by young trees, landscaping, and a paved pathway under a clear blue sky.
Spacious, modern lounge area with yellow and green chairs, small round tables, carpeted floor, wooden beams, large windows, and a central skylight, perfect for the Wellbeing Centre focused on relaxation and comfort.
A red brick building with triangular roof peaks stands next to a smaller brick building with a cupola, surrounded by green grass and trees under a blue sky with scattered clouds.
Cunliffe & the Pavillion
A modern brick building with large windows and arched walkways surrounds a green courtyard under a blue sky with scattered clouds.
Hardy Amies Design Centre
Two Brentwood School pupils in paint-splattered art aprons and uniforms look at a sketchbook together, appearing engaged and focused in an art classroom. A colourful portrait hangs blurred in the background.
A spacious dining hall with wooden tables and brown chairs. Plaques with names are mounted on the walls, and modern circular ceiling lights hang above. The room has a herringbone patterned floor.
Brentwood School Dining Halls
A bright, spacious dining hall with large windows, wooden floor, blue chairs, and wooden tables. Two circular ceiling lights hang above, and natural light fills the room.
Dining Halls
A two-storey red brick building with arched windows and a red-tiled roof stands beside a paved area and grassy lawn, under a partly cloudy sky.
Huddleston Building
A group of people play tennis on bright blue outdoor courts. The focus is on a young woman in white and blue sportswear holding a racquet, preparing for a shot, with others playing in the background under a clear sky.
Outdoor Sporting Facilities: Astroturf
A modern three-storey brick building with distinctive triangular roof peaks, large windows, and arched entrances stands beneath a blue sky with scattered clouds and an empty car park in front, reflecting the transparency of our Privacy Policy.
Prep School Higgs Building
Children in red uniforms play outside a modern brick school building with tall, pointed roofs and large windows, under a clear blue sky.
Prep School Playgrounds
A bright classroom with large windows and skylights shows pupils in uniform seated at individual desks, spaced apart. Colourful artwork displays are on the walls and natural light fills the room.
Prep School Classroom
Two schoolchildren in uniform sit on stools in front of a green screen. One poses while the other sketches on a clipboard. Studio lights and a camera are set up around them.
Prep School Futures Room
Students in matching maroon uniforms sit at desks using desktop computers in a classroom. The computer screens display colourful block-based programming code. The classroom background includes a noticeboard and windows.
Prep School Computer Suites
A large, historic brick building with ornate stone details and large windows, set behind a well-maintained lawn under a clear blue sky.
Prep School Middleton Hall
A spacious, modern gymnasium or multi-purpose hall with wooden floors, a small stage with black curtains, a red piano, high ceilings, skylights, and bright overhead lighting.
Prep School Hall
A red-brick building with arched glass doors, white trim, and a crest above the entrance. Pink blossoms hang from a tree in the foreground, with benches and green grass on either side of the path.
Prep School Higgs Building
A bright, organised classroom with wooden shelves and tables, a large screen, a blue rug, and baskets of toys and books. Sunlight comes through big windows, and there are green rugs on the floor.
Prep School Foundation Classroom
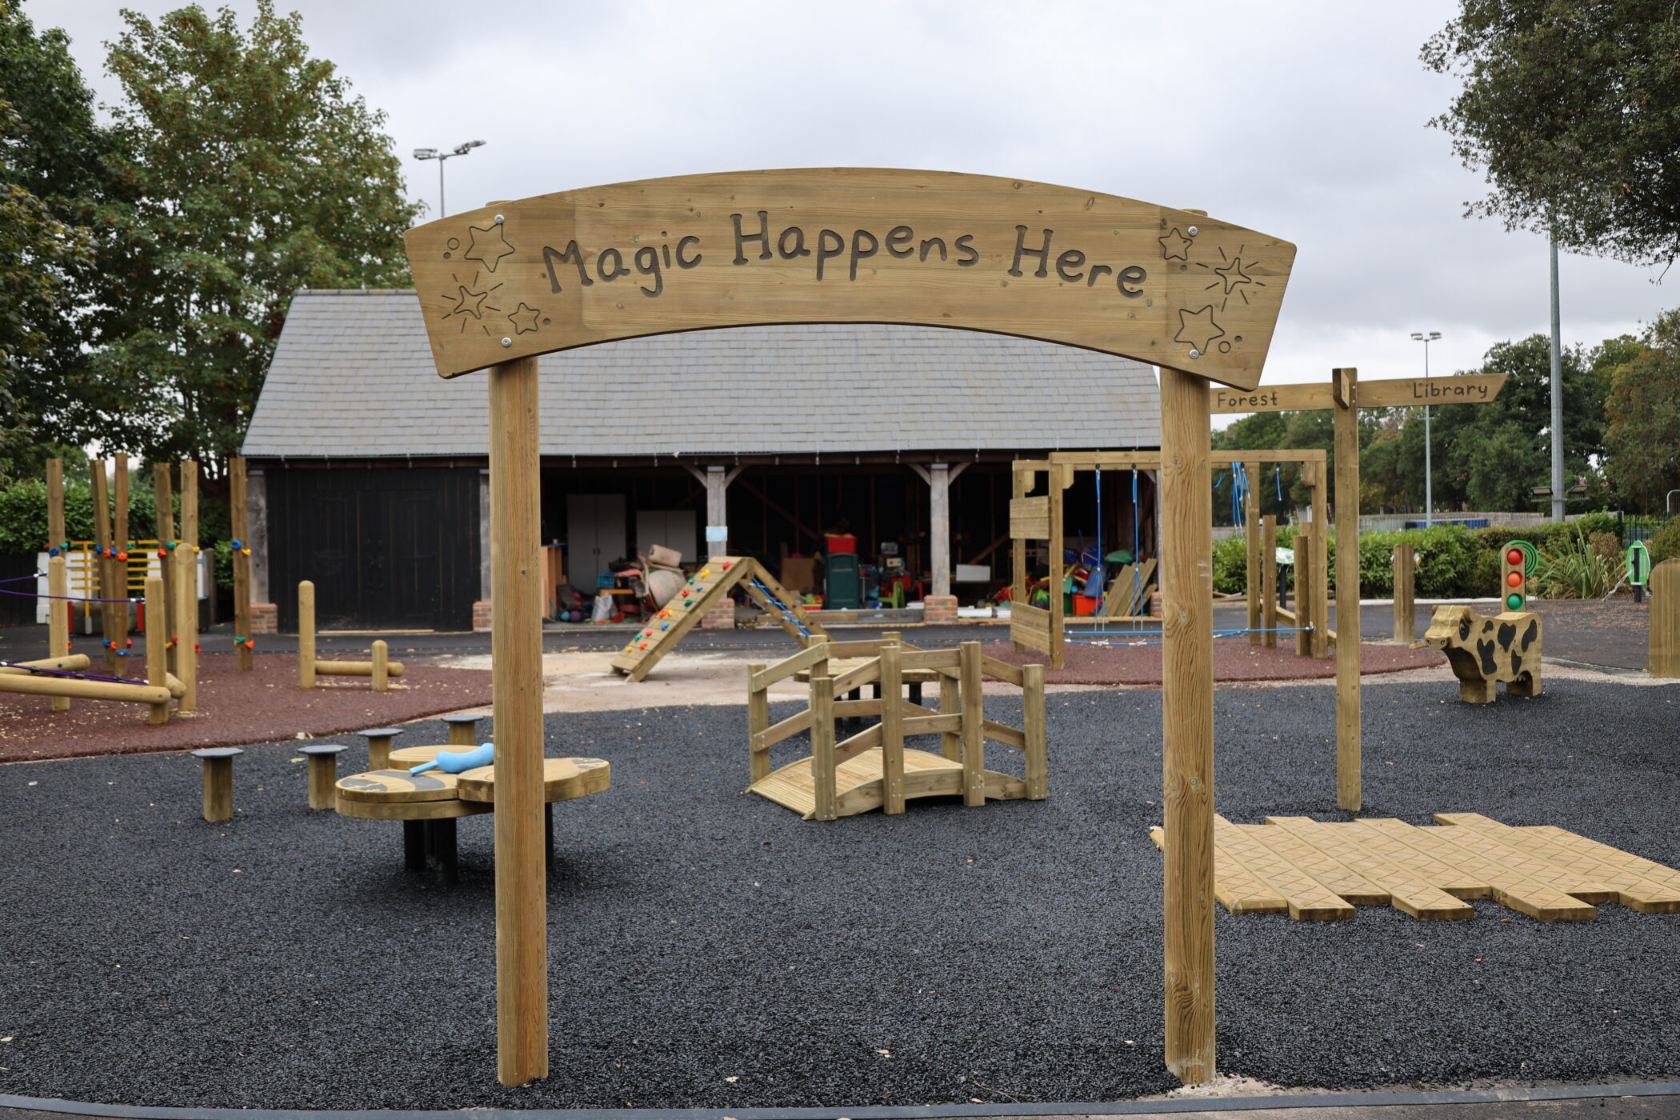
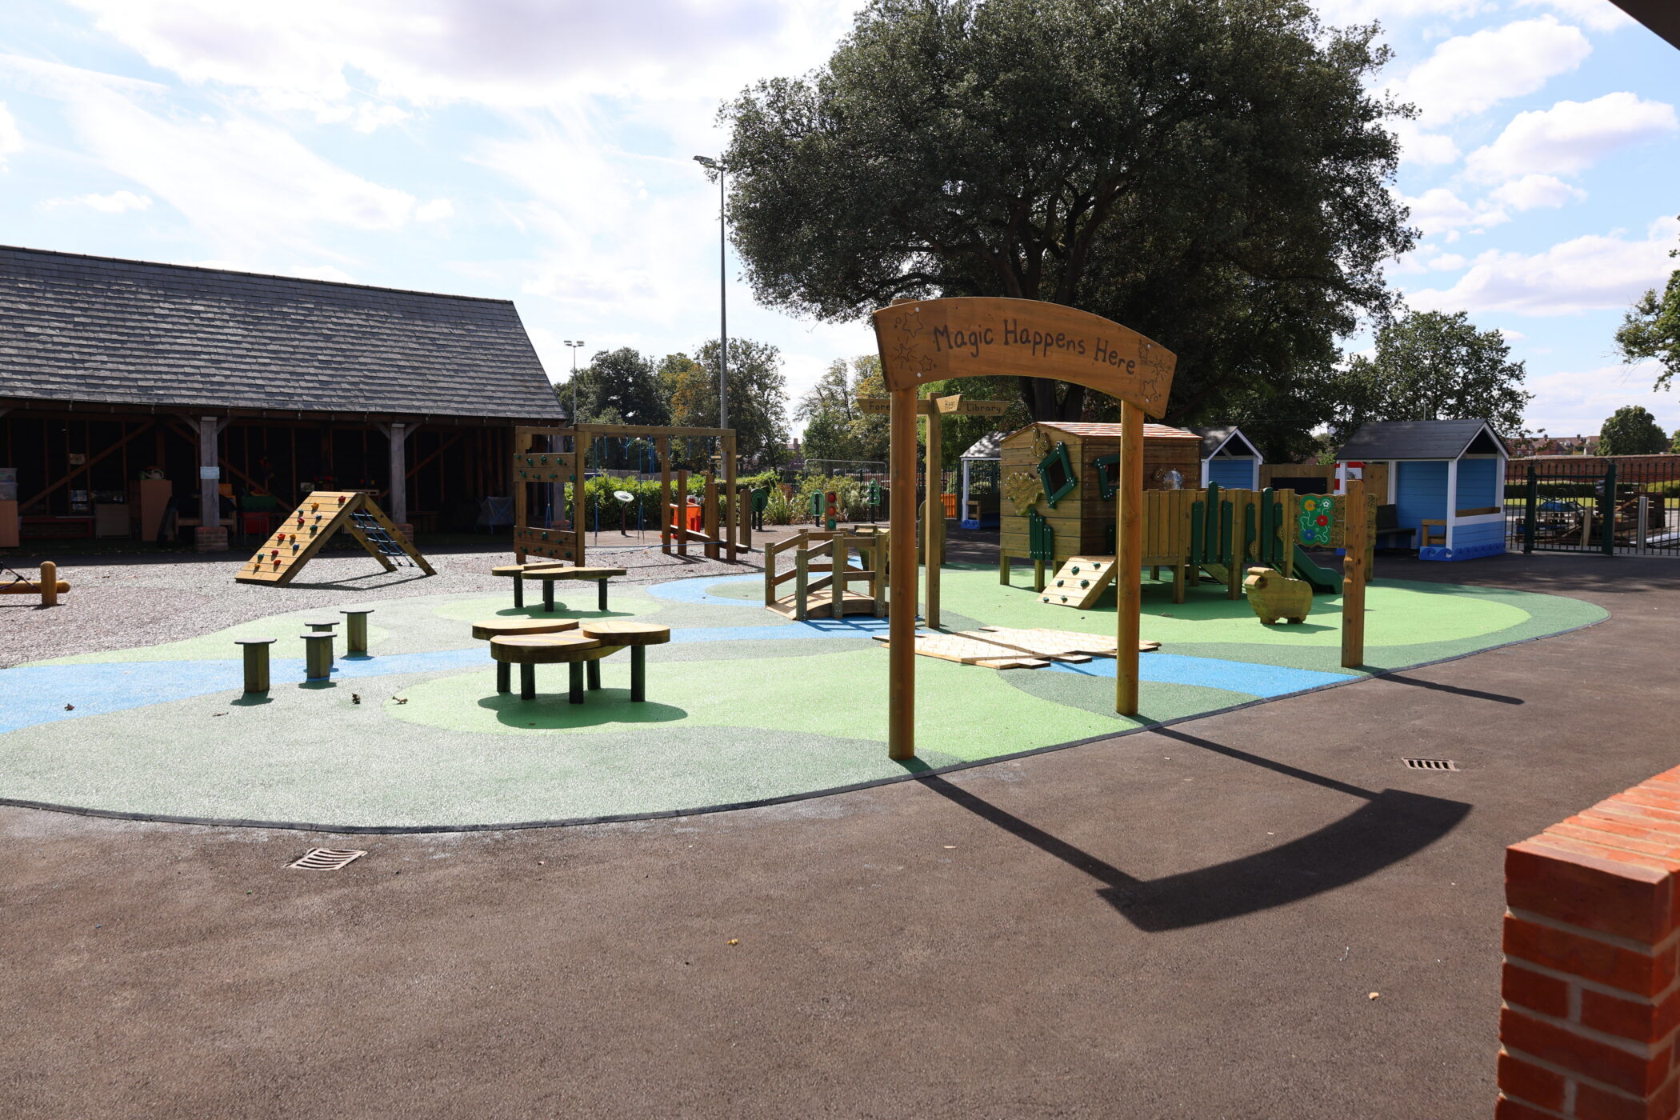
A playground with a wooden arch reading Magic Happens Here, play equipment, and a small building in the background. The area features various facilities, including wooden signs, and is surrounded by trees.
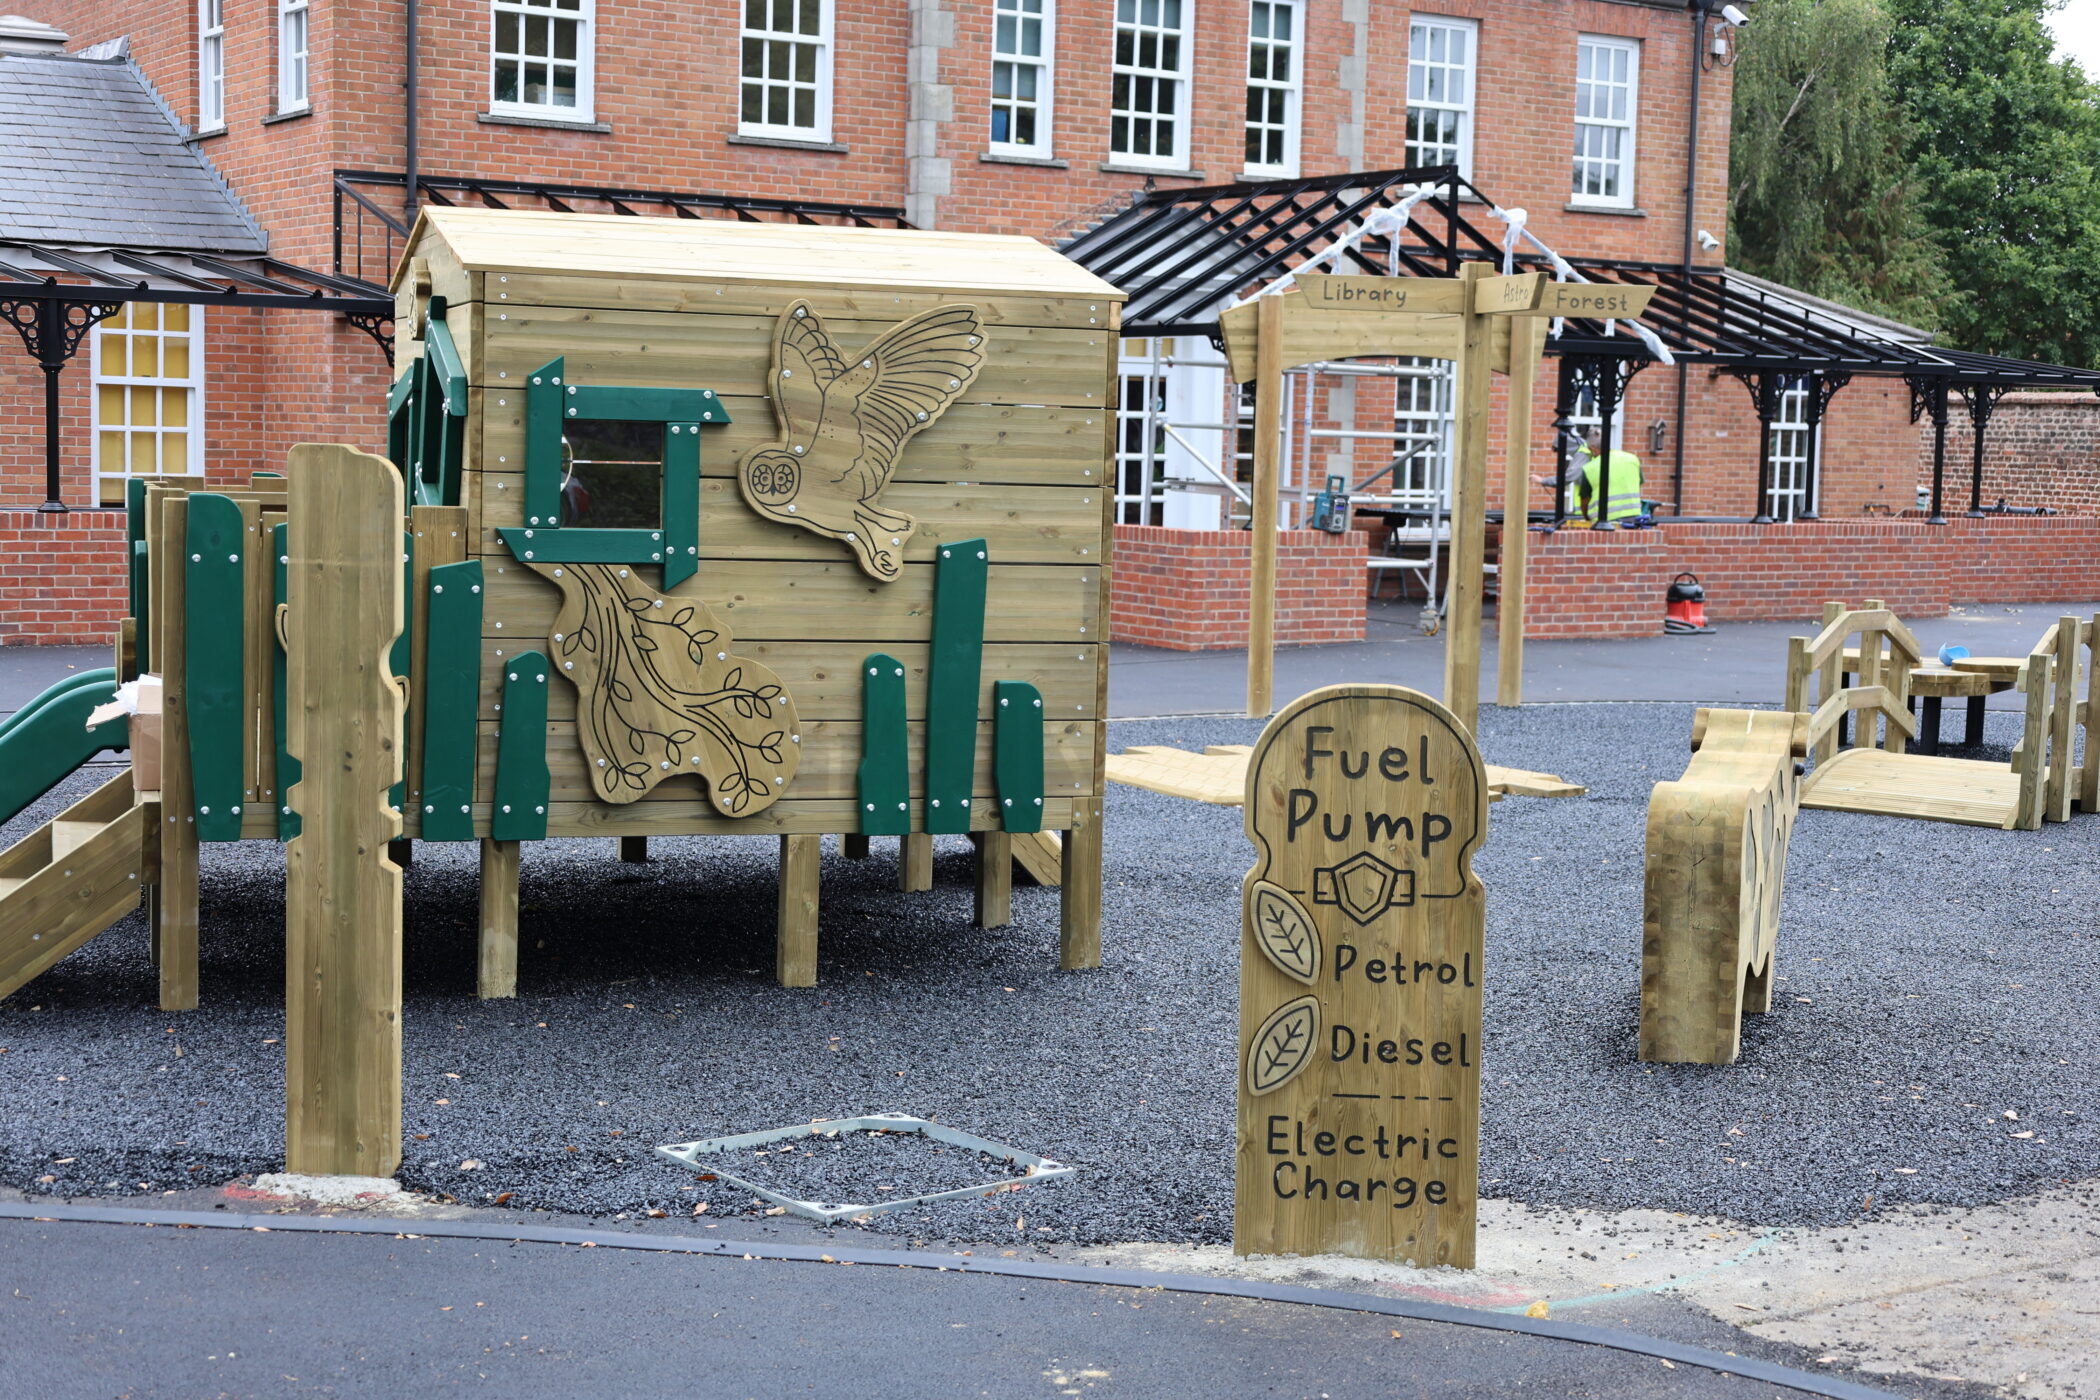
A wooden playground with animal carvings, a slide, bridge, and a whimsical Fuel Pump sign listing petrol, diesel, and electric charge is set in front of a red brick building with white windows, highlighting the creative facilities designed for imaginative play.
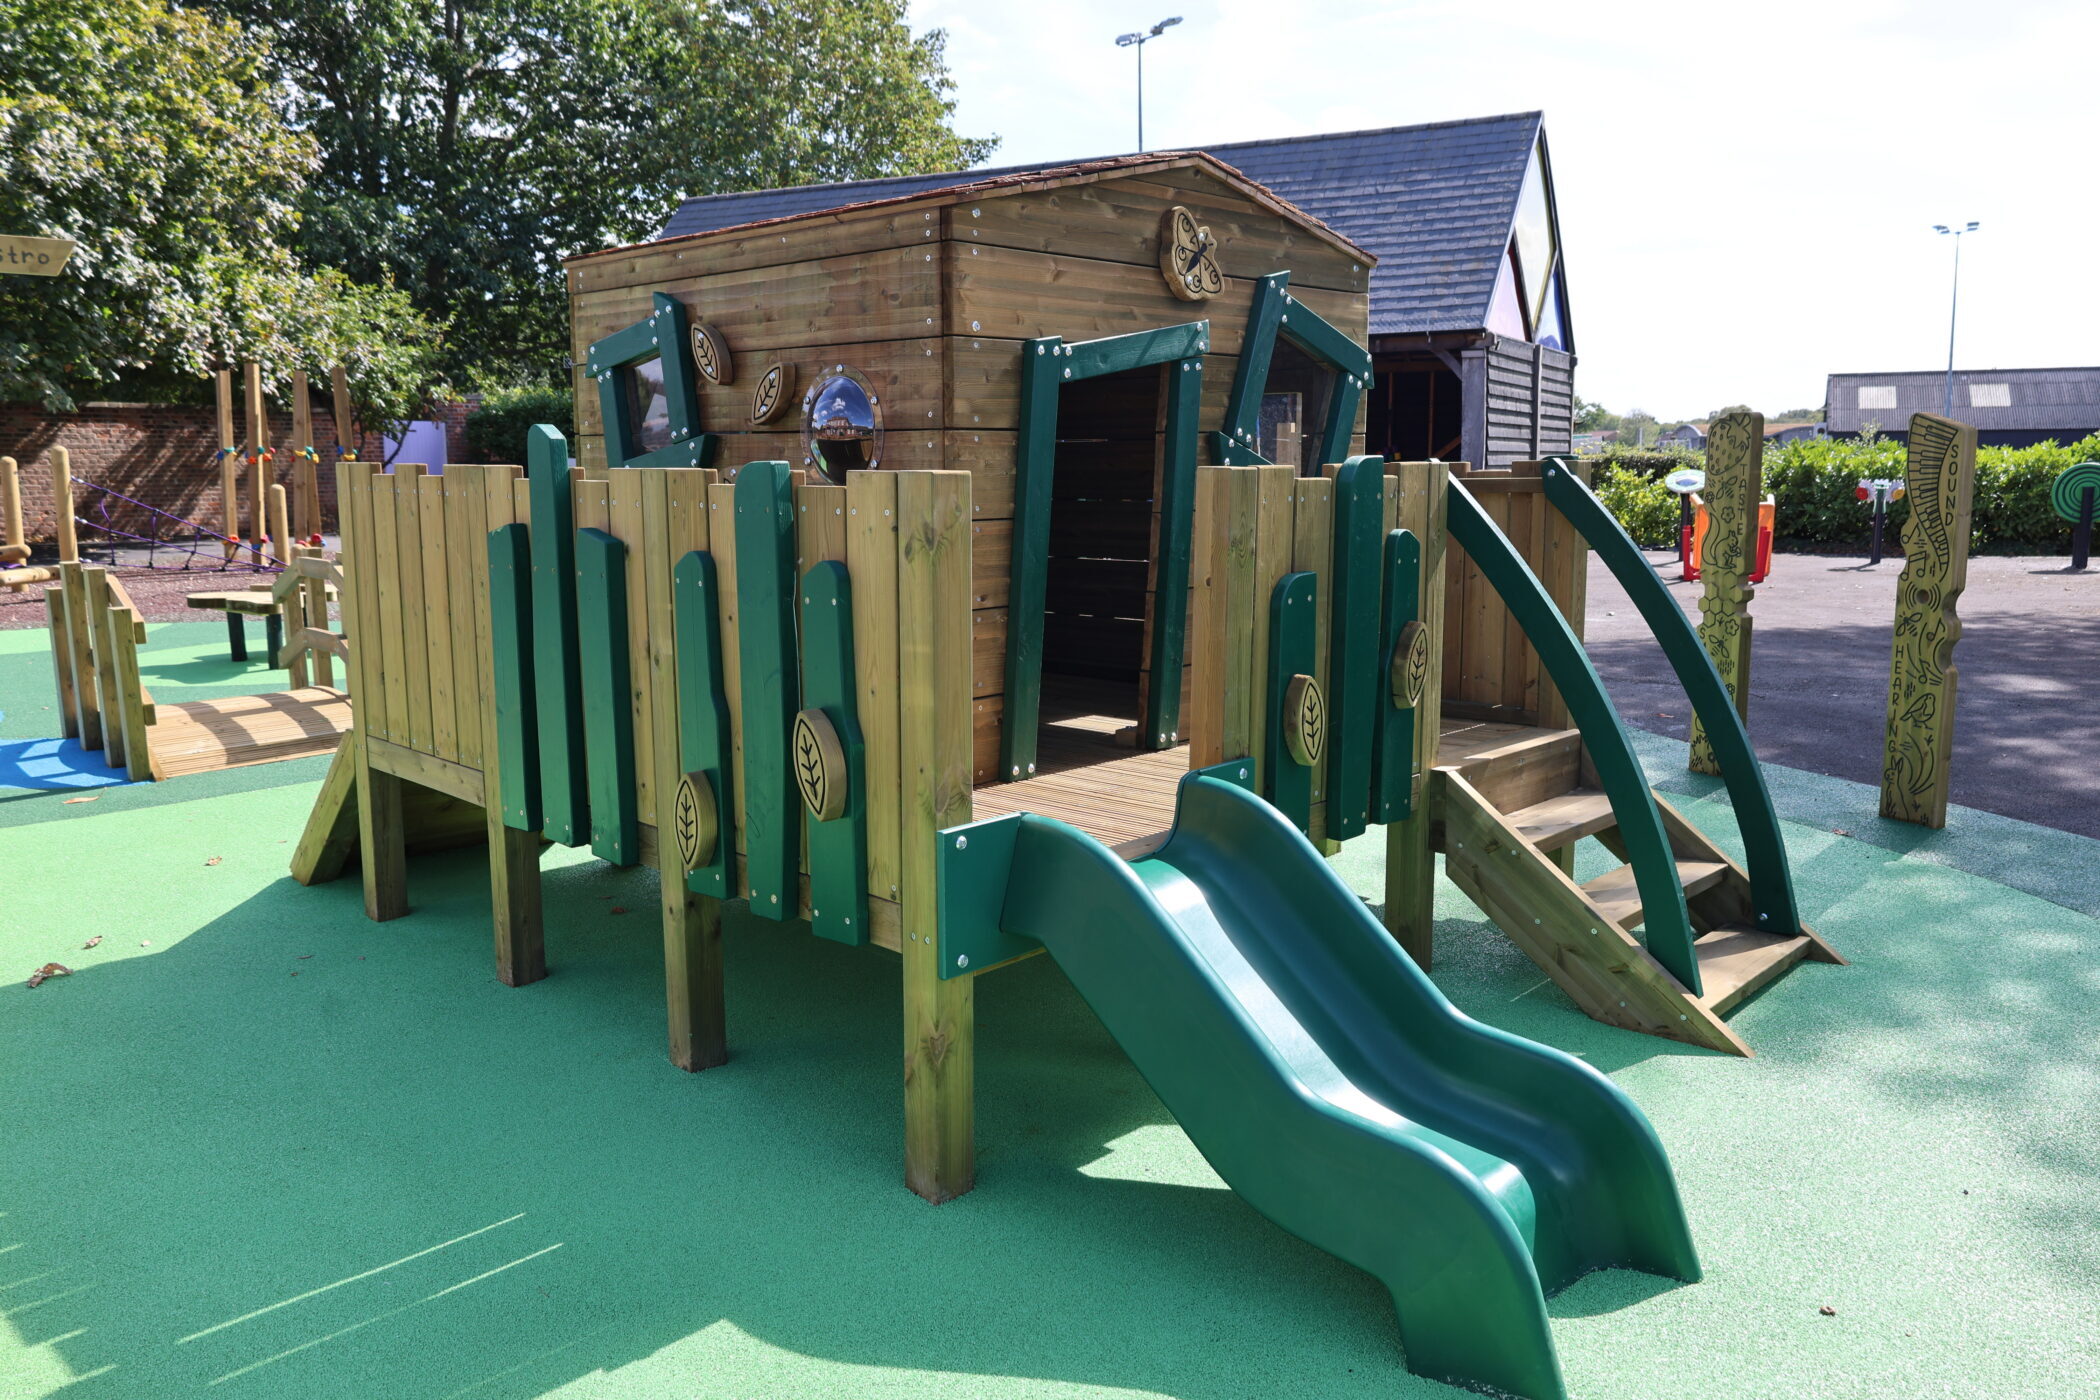
Wooden playground structure with green double slide, climbing steps, and a ramp, set on a green rubber surface. The well-maintained facilities are surrounded by trees and buildings, all visible in the background under a sunny sky.
A colourful outdoor playground with climbing structures and well-maintained facilities, featuring benches and a sign reading Magic Happens Here under a large tree, with buildings and greenery in the background.
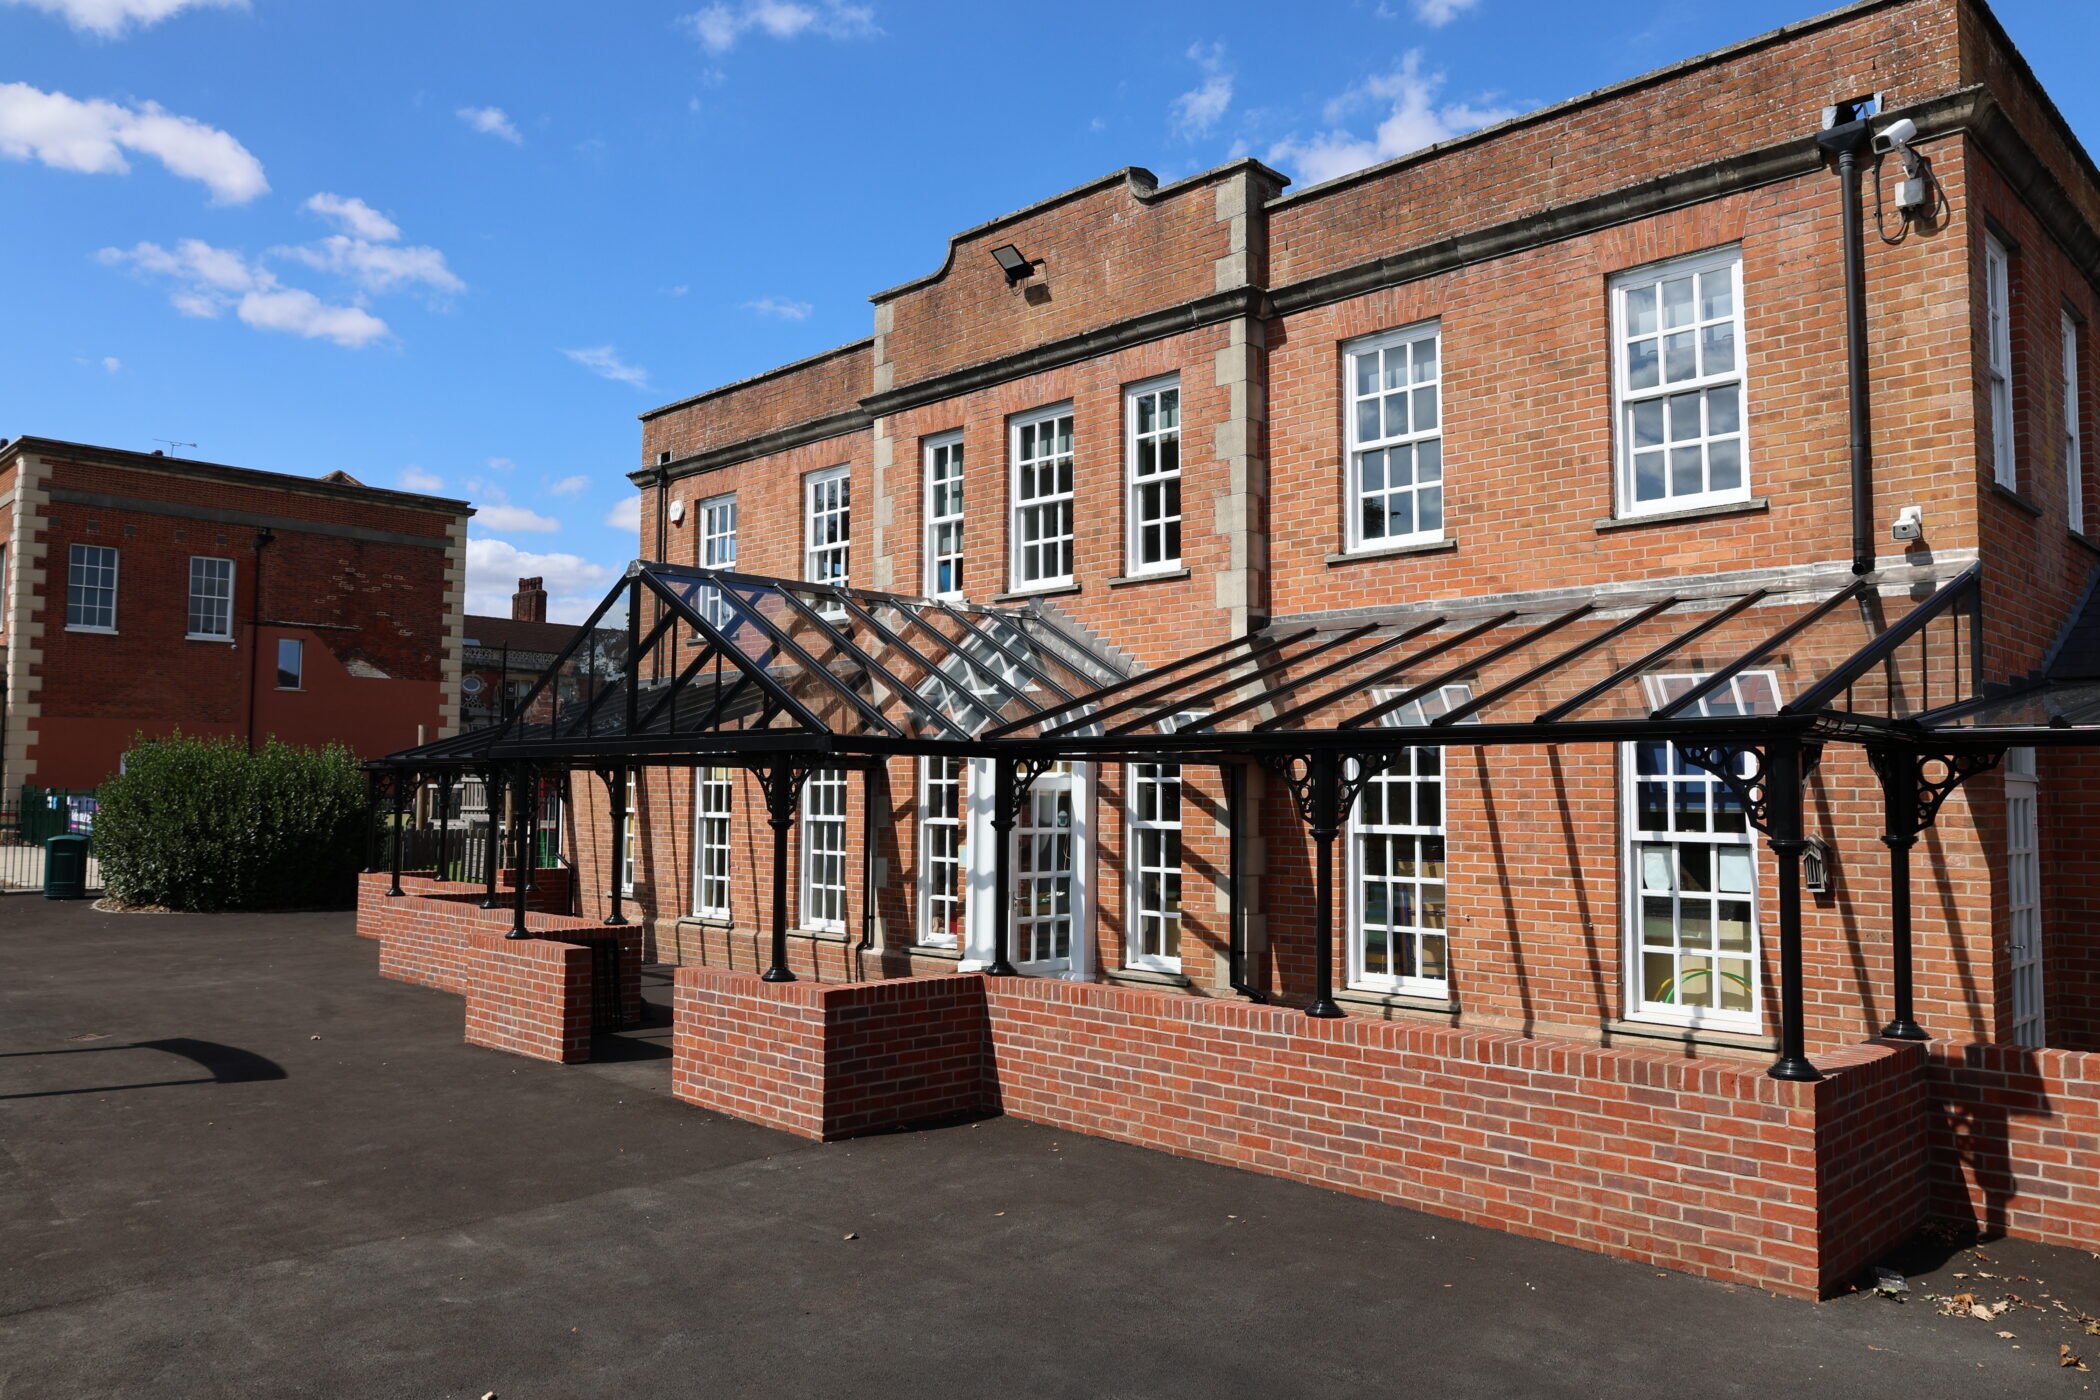
A red-brick building with tall windows and a glass-roofed walkway, set against a blue sky with scattered clouds. The area in front is paved and spacious, providing easy access to the building’s modern facilities.
Several young children play tennis on an outdoor court with excellent facilities. One child in the foreground is about to hit a tennis ball with a racquet, while others practise in the background. Trees and grass are visible beyond the court.
Prep School Outdoor Sporting Facilities
A cricket match is in progress on a lush green field with excellent facilities, as players in blue kits are positioned around the pitch and trees stand in the background under a partly cloudy sky.
Outdoor Sporting Facilities: Senior Fields
A red running track with six numbered lanes curves around a grassy sports field. Several football goals are visible in the background near trees and open sky.
Outdoor Sporting Facilities: Running track

Brentwood
in numbers

2024
When the Queen's Building will be extended to provide additional Science facilities & classrooms
23
Minutes to London
2012
When we hosted the Modern Pentathlon team as an official training venue for the London 2012 Olympic Games